
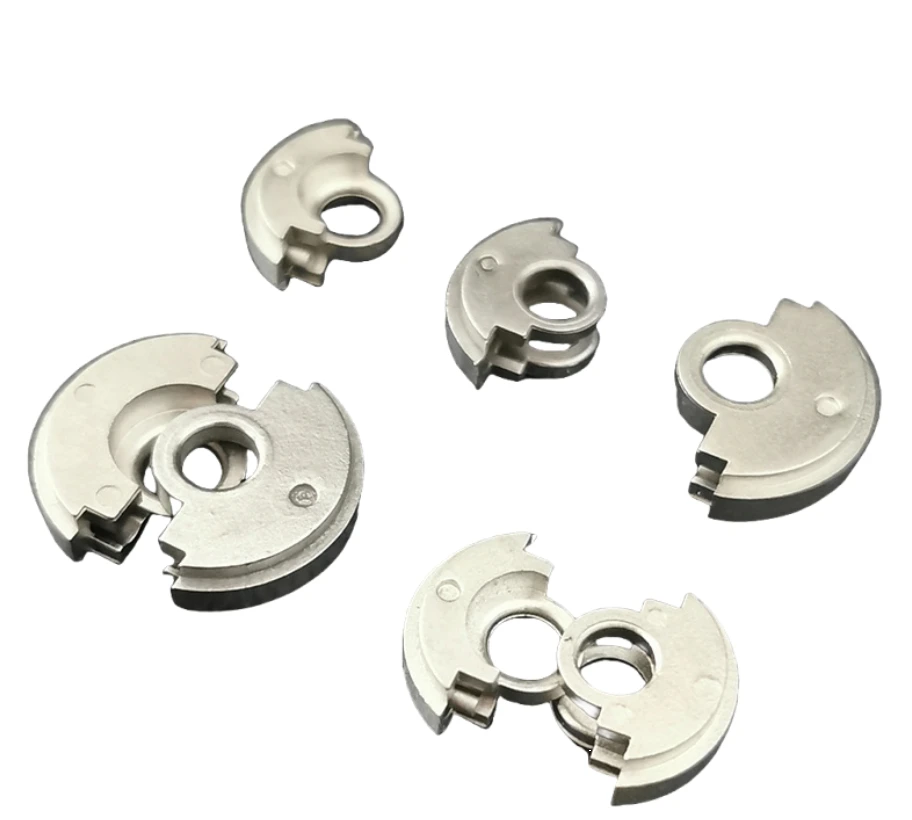
What cams and retainers coordinate in a security mechanism
Review this component together with its mating parts and delivered condition. The interfaces below define the drawing information needed to assess forming, finishing and inspection.
The reference group illustrates shaped profiles around a central opening.
Central drive, rotation range and working-profile interfaces
Define the central drive, rotation range and the working profile.
Identify which edge drives another part and which provides clearance or retention.
Why relate the cam profile to its drive opening?
The working profile is positioned by the drive or locating interface.
Measuring the two without their angular relationship does not fully define the action.
A shared reference makes the intended engagement understandable in both manufacturing and assembly inspection.
MIM, PM and machining for cam profiles
Compare MIM, PM and machining against the profile and quantity.
Contact faces and drive openings may need finishing beyond the formed body.
The proposed route is confirmed for your drawing, material and quantity. An image does not establish a fixed tolerance or a complete process specification.
Compare manufacturing capabilities →Cam and retainer material, treated-surface and corrosion requirements
Specify the base material, final condition and corrosion or appearance requirements.
Mark drive, guiding and contact surfaces that must meet their dimensions after treatment.
The component specification does not establish a security rating for the complete lock.
Review material-selection information →Drive-to-profile relationship and engagement-clearance checks
Inspect the relationship between drive and profile, engagement clearance and finished surface.
Verify motion with the mating security mechanism.
Specify the drawing revision and the condition in which each dimension is inspected. Record the agreed dimensional and functional checks before sample approval.
Quality documentation →Prepare a Product-Specific RFQ
- Component definition. Send the 2D drawing and 3D model, where available, with the drawing revision and the requested part or assembly scope.
- Mating information. Include the assembly references needed to define the interfaces discussed above.
- Delivered condition. State material, finishing and inspection requirements, identifying any items that need a manufacturing recommendation.
- Supply plan. Include sample needs, expected order and annual quantities, packaging requirements and target timing.
Product Questions
Can the outside cam profile be dimensioned independently of the drive?
Its angular and positional relationship to the drive is usually functional; specify the assembly relationship on the drawing.
Why relate the cam profile to its drive opening?
The working profile is positioned by the drive or locating interface. Measuring the two without their angular relationship does not fully define the action. A shared reference makes the intended engagement understandable in both manufacturing and assembly inspection.
How should the completed mechanism be checked?
Inspect the relationship between drive and profile, engagement clearance and finished surface. Verify motion with the mating security mechanism.
Technical Context
The product-specific notes above identify drawing-review questions. General process and material references are collected separately; they do not verify a material grade, production qualification or performance claim for the pictured part.
Manufacturing and material references →