
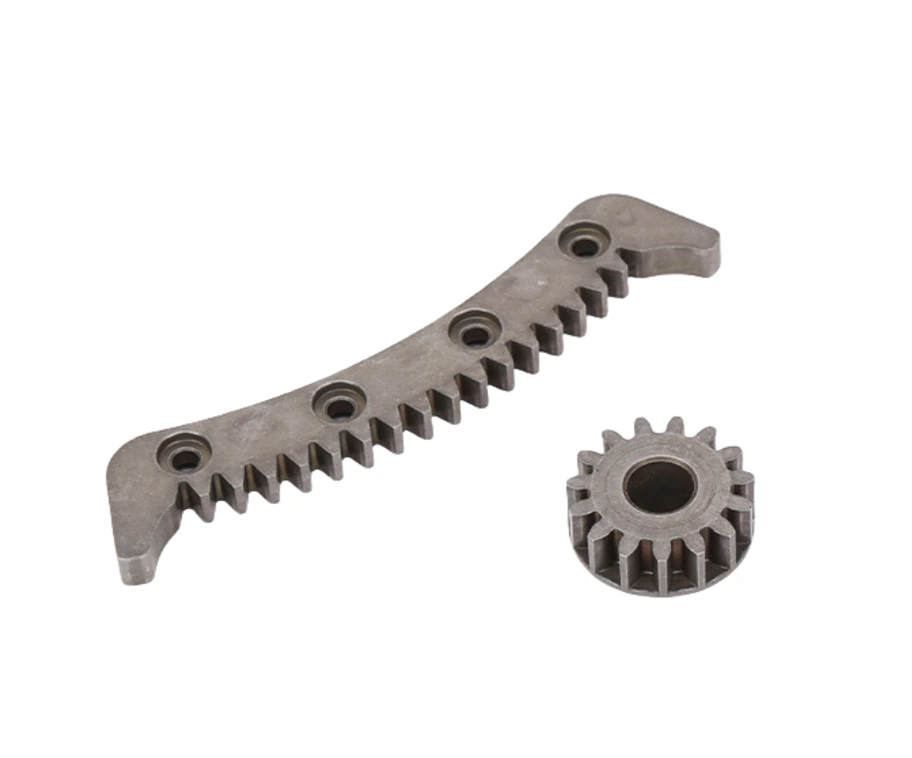
What rack and pinion parts convert in equipment mechanisms
Review this component together with its mating parts and delivered condition. The interfaces below define the drawing information needed to assess forming, finishing and inspection.
The reference shows a toothed curved or rack-like member alongside a gear, so their working relationship needs a drawing.
Tooth form, engagement path and supporting-guide interfaces
Specify the tooth form, engagement path, gear axis and the supporting guide.
Include stroke, applied load and end-stop conditions.
Why review engagement over the complete rack movement?
The rack and pinion relationship depends on the guide path as well as the teeth.
A check at one position may not describe the rest of the movement.
The assembly drawing and travel requirement show where the intended engagement must be maintained.
Assessing rack and pinion separately for forming and machining
Assess the rack and pinion separately for forming and machining.
The arrangement must retain the intended tooth engagement over the complete movement range.
The proposed route is confirmed for your drawing, material and quantity. An image does not establish a fixed tolerance or a complete process specification.
Compare manufacturing capabilities →Rack and pinion material, density and treatment requirements
Material and final condition must be reviewed against the defined load, wear, lubrication and environment.
Where powder processing is proposed, agree any relevant density and treatment requirements.
A material family or hardness value alone does not specify the gear or bearing duty.
Review material-selection information →Tooth compatibility, mounting and guided-movement checks
Check tooth compatibility, mounting datums, guided movement and backlash where specified.
Include the assembled travel and load test in the approval plan.
Specify the drawing revision and the condition in which each dimension is inspected. Record the agreed dimensional and functional checks before sample approval.
Quality documentation →Prepare a Product-Specific RFQ
- Component definition. Send the 2D drawing and 3D model, where available, with the drawing revision and the requested part or assembly scope.
- Mating information. Include the assembly references needed to define the interfaces discussed above.
- Delivered condition. State material, finishing and inspection requirements, identifying any items that need a manufacturing recommendation.
- Supply plan. Include sample needs, expected order and annual quantities, packaging requirements and target timing.
Product Questions
Is matching tooth count enough for a rack and pinion pair?
No. Tooth geometry, pitch, mounting and engagement path must be compatible; tooth count alone does not define the pair.
Why review engagement over the complete rack movement?
The rack and pinion relationship depends on the guide path as well as the teeth. A check at one position may not describe the rest of the movement. The assembly drawing and travel requirement show where the intended engagement must be maintained.
Which checks should be included in gear or support approval?
Check tooth compatibility, mounting datums, guided movement and backlash where specified. Include the assembled travel and load test in the approval plan.
Technical Context
The product-specific notes above identify drawing-review questions. General process and material references are collected separately; they do not verify a material grade, production qualification or performance claim for the pictured part.
Manufacturing and material references →