
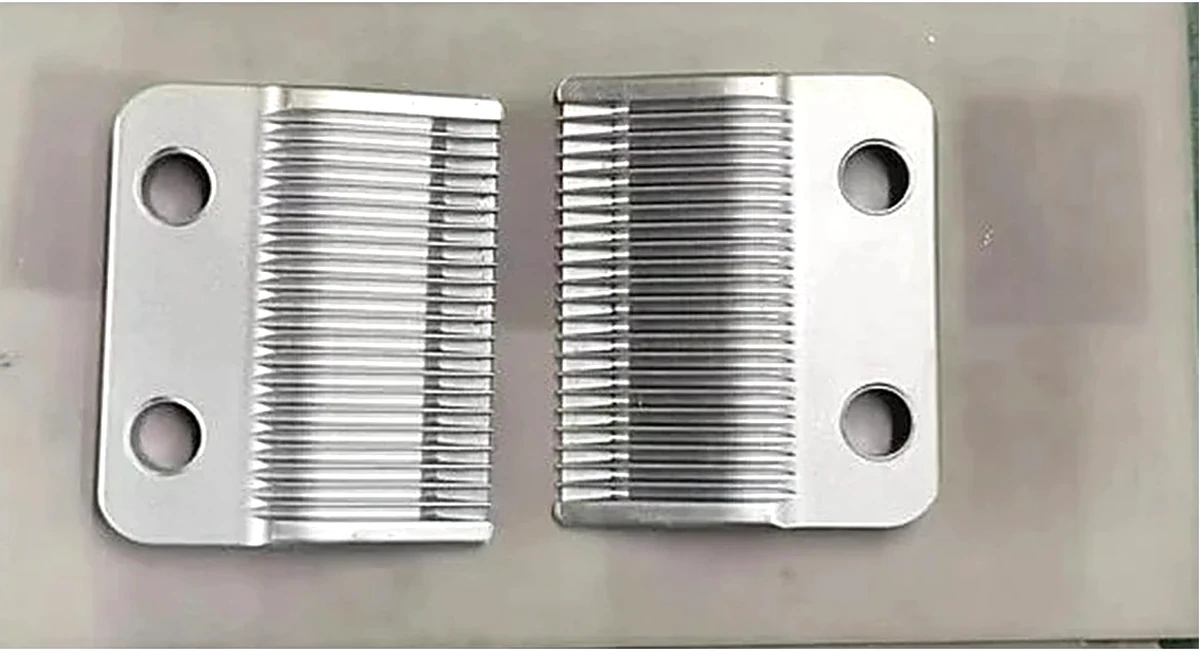
The customer, part number and all commercial figures have been withheld. Mass, material, hardness, heat-treat sequence, finishing and quantities below are as stated on the quotation record; the route commentary is SINTS engineering assessment for this part.
The part, as quoted
This is a blade-type component: thin, small, and hardened rather than merely formed. The record carries the material, the heat-treat sequence, the surface sequence and the commercial frame. It does not carry the end use, which is worth saying out loud before any of the commentary below is read as an industry claim.
| Field | As quoted | Why it decides something |
|---|---|---|
| Material | AISI 420 stainless | Martensitic, roughly 12-14% chromium with 0.3-0.4% carbon. The only common stainless in this family that can be hardened into the high forties without going to a 440C-class alloy. |
| Mass | Approx. 0.4 g | Small enough that mould fill, gate removal and handling dominate the process, and that any measurement error is large relative to the feature. |
| Hardness | HRC 48-52 | A window, not a target. Too soft and the edge rolls; too hard and it chips. The window is narrow enough that the tempering cycle has to be controlled, not just specified. |
| Heat treatment | Cryogenic treatment + double temper | Three operations, not one. Each one addresses a different failure mode: retained austenite, dimensional drift, and toughness at the edge. |
| Surface | Electrolytic polishing, passivation, clean handling | Sequence matters more than the list. Polishing moves the edge; passivation restores the chromium oxide that grinding disturbs. |
| Process route | MIM → edge grinding → precision post-machining | Two separate material-removal steps after sintering, for two different reasons: one creates the edge, one holds the critical dimensions. |
| Order quantity | MOQ 5,000 pcs, 2,000 to start | The tool is the fixed cost. A 2,000-piece start is the concession that makes a first order possible without amortising tooling over volume that has not happened yet. |
| Tooling and samples | 25-30 days tooling, 7-10 days samples, 10 pcs submitted | Quoted for this part. A 10-piece submission is a capability statement, not a production lot: it is enough to measure hardness, edge and finish, and not enough to prove a process window. |
Why 420, and what it costs against 316L
The material choice on a blade is a hardness requirement wearing a corrosion requirement's clothes. A blade has to hold an edge, and austenitic stainless cannot be hardened by heat treatment at all: 316L is stronger in the annealed condition than most people expect, but it will not reach the forties on the Rockwell C scale no matter what is done to it afterwards. That single sentence eliminates the entire 300-series from this conversation.
What replaces it is a martensitic grade, and the choice inside that family is a straight trade between hardness and toughness. 440C will go to 58-62 HRC. It will also give about 1% elongation, which on a thin blade means an edge that is hard enough to cut and brittle enough to chip. 420 sits deliberately lower, in the high forties, where the edge still holds and the part still bends before it breaks.
| Alloy | Condition | Yield MPa | Tensile MPa | Elong. % | Hardness | Neutral salt spray | Role here |
|---|---|---|---|---|---|---|---|
| 420 | Heat treated | 1150 | 1310 | 6 | 40-45 HRC | 20-40 h | The quoted alloy |
| 420 | Heat treated + passivated | — | — | — | — | 200-400 h | Why passivation is specified |
| 440C | Sintered | 1550 | 1750 | 1 | 58-62 HRC | 24 h | Harder, not tougher |
| 316L | Sintered | 250 | 498 | 40 | 110-160 HV | 72-120 h | Cannot be hardened |
| 17-4PH | Heat treated | 1070 | 1160 | 7 | 35-45 HRC | 144 h passivated | Hardens, but below 48 |
Values are SINTS reference ranges for the listed conditions, taken from our material reference data. They are typical values for comparing alloys, not design allowables and not acceptance criteria for this part. The 420 heat-treated row is the general condition; the quoted part's 48-52 HRC sits above it, which is the subject of the next section.
Hardness is a tempering choice, not a material property
This is the part of the quotation that looks like an inconsistency and is not. Our reference data gives AISI 420 in the heat-treated condition at 40-45 HRC. The part is specified at 48-52 HRC. Both are correct, because "heat treated 420" is not one condition — it is a family of them, and the number that lands on the drawing is set by the tempering temperature after quenching.
Quench a 420 part and it comes out at its maximum hardness, with austenite still trapped in the structure and stresses locked into it. Temper it and two things happen at once: hardness falls, toughness rises. Temper low and the part stays hard with residual stress still in it. Temper high and the part becomes tough and drops out of the window. The 40-45 HRC figure in the reference table is a general-purpose condition; 48-52 HRC is a lower temper, chosen because the function is an edge.
Which means the hardness window cannot be treated as a purchase specification in the ordinary sense. It is an instruction about a process. If the drawing says HRC 48-52 and nothing else, the supplier is free to reach it by several routes with different amounts of retained austenite and different amounts of residual stress, and all of them will pass a hardness test on the day.
What the cryogenic step and the double temper are actually for
Retained austenite is the reason. When a martensitic stainless is quenched, the transformation from austenite to martensite never finishes on its own; a fraction of the structure stays austenitic, and that fraction is largest in alloys where the martensite finish temperature sits below room temperature. Austenite is soft, non-magnetic where martensite is magnetic, and — critically — it is unstable. It will continue to transform slowly over time and faster under load or temperature, and every increment of transformation is accompanied by a small volume change.
| Step | What it does | What it protects against on this part |
|---|---|---|
| Quench | Forms martensite from the austenitising temperature, leaving a retained-austenite fraction behind. | Nothing on its own. This is the condition that creates the problem the next two steps solve. |
| Cryogenic treatment | Holds the part below the martensite finish temperature so the transformation continues; the usual media are dry ice or liquid nitrogen, and the part is brought down and back up under control. | Continued transformation in service, which shows up as size drift on a part that has already been inspected and packed. |
| First temper | Relieves quenching stress and tempers the freshly formed martensite. | Edge chipping from untempered, high-stress martensite at the thinnest section. |
| Second temper | Tempers the martensite that formed during the cryogenic step, which the first temper could not have reached. | The hardness spread that appears when the second generation of martensite is left untempered. |
On a part measured in grams the dimensional argument is the one that gets missed. A volume change from late austenite transformation is proportional, so on a 0.4 g part it is small in absolute terms — but the features on a part this size are also measured in small absolute terms, and the inspection happens before the drift does. This is why the treatment sequence belongs on the drawing rather than in a supplier's standard practice, and why the second temper is not optional on a part whose whole function is an edge.
The edge is not moulded
Every MIM part leaves the tool with a parting line and a gate, and both have to fall somewhere. On a blade, the one place neither can fall is the edge. So the edge is either moulded oversize and ground back, or moulded with a land and finished to the final geometry afterwards — and in both cases the geometry that matters is created after sintering, not before.
That has a consequence for inspection that is easy to get wrong. If the edge is measured on the as-sintered part, the number is real and meaningless: the polishing and grinding steps that follow will change it. The order in the quotation is MIM, then edge grinding, then precision post-machining, and the edge specification has to be attached to the last step that touches it. The same applies to the electrolytic polish described below, which removes material preferentially exactly where the part is sharpest.
Electrolytic polishing moves the edge, and improves everything else
Electropolishing works by dissolving the surface where the current density is highest, which means high points, burr roots and — on this part — the edge. It removes the smear layer left by grinding, takes embedded free iron off the surface, and leaves a chromium-enriched oxide layer that passivation then completes. On a corrosion question it is the right operation and the reference data shows why: 420 sits at 20-40 h of neutral salt spray in the plain heat-treated condition and in the 200-400 h band once passivated.
On a geometry question it is a material-removal operation aimed at the feature the part exists for. Two consequences follow, and both are specification decisions rather than process trivia:
- The edge specification has to be post-polish. A radius or land dimension written on the drawing and measured before polishing describes a part that no longer exists afterwards.
- Polish time is a geometry variable. Longer time means more removal at the high points, so the edge condition and the polish duration are one decision, not two. On a part this small the removal is not negligible relative to the section.
Passivation, by contrast, is not a geometry variable. It removes free iron and rebuilds the passive layer without measurable dimensional change, which is why it comes after polishing rather than before: polishing exposes fresh metal and drives contamination into the surface, and passivation is what deals with the result.
Clean handling is a corrosion requirement on 420, not a housekeeping preference
420 has roughly 12-14% chromium. 316L has 16-18% plus molybdenum. On the reference data that difference is 20-40 h against 72-120 h of neutral salt spray in the unpassivated condition, before any question of surface finish is considered. A martensitic stainless at this chromium level has less corrosion margin to spend, and the ways it usually loses that margin are all contamination routes: grinding media shared with carbon steel, airborne dust settling on wet parts, bare-hand contact, and packaging that holds moisture against the surface.
That is what "clean handling" in the quotation is doing in a list of surface treatments. It is not a quality slogan; it is a control on free-iron transfer, and no amount of passivation recovers a part whose surface has free iron smeared into it.
The questions a quotation like this has to send back
Most of these are not engineering puzzles. They are the difference between a quotation that can be held and one that has to be revised at first article.
| Question | Why it is not a detail | What the answer changes |
|---|---|---|
| Which edge is functional? | A blade-type part usually has one working edge and several non-functional transitions. | Decides where edge grinding is applied, where it is not, and therefore what the grinding operation costs. |
| Edge geometry: angle, land, radius | "Sharp" is not a dimension, and polishing will change whatever is specified. | Sets the grinding process and the inspection method, and whether the edge can be measured at all without a section. |
| Where is hardness measured? | HRC 48-52 on a 0.4 g part cannot be read on an arbitrary surface; a thin section, an edge and a core are three different numbers. | Determines whether hardness is checked on the part, on a witness coupon from the same batch, or by micro-indentation. |
| Is cryogenic treatment mandatory, or a means to an end? | If the requirement is dimensional stability, the treatment is the route. If it is a customer standard, the treatment is the requirement. | Changes whether an alternative stabilisation route could be proposed, and how the process is audited. |
| Salt-spray hours and test condition | Not stated on the record. Corrosion performance of 420 is passivation-dependent to a degree that makes an unqualified figure meaningless. | Sets passivation chemistry and acceptance, and whether a neutral salt spray test is a lot release criterion. |
| Surface roughness, and where it applies | Ra on a ground edge and Ra on a moulded flank are produced by different operations. | Separates polishing time from grinding time in the piece price, and defines inspection. |
| Heat-treat lot traceability | Three thermal operations sit between the sintered part and the shipped part. | Determines the batch structure and what a non-conformance can be traced back to. |
| Magnetic requirement | Hardened 420 is ferromagnetic. If the part sits near a sensor, that is a function, not a footnote. | Rules in or out alternative alloys before tooling, not after. |
What the quotation covers, and what it does not
It covers the route as it stands — MIM to near-net shape, edge grinding, precision post-machining, cryogenic treatment with a double temper to the stated hardness window, electrolytic polishing, passivation and clean handling — with tooling at 25-30 days and 10 sample pieces at 7-10 days after tooling approval, quoted for this part rather than offered as a standard lead time. Order quantity is 5,000 pieces with 2,000 accepted to start.
What it does not contain: an application, a yield figure, an achieved cost, or a delivery record. This is a quotation on a real component, not a completed production programme. The hardness window, the thermal sequence and the finishing list are the customer's requirements; the reading of what they imply is ours.
Two things this note is not. It is not a claim that MIM replaced another process for this part — the record is a quotation, and whether the part was previously machined or imported is not stated. And it is not a material qualification: the alloy comparison above draws on the SINTS material reference data, while the acceptance values for this part belong to this specification and are confirmed through the agreed sample and inspection plan.
What to send for a review like this
On a hardened blade the model and the drawing are the easy half. The three things that decide the answer are the hardness window and what drives it, the edge definition with the step at which it is measured, and the corrosion requirement with its test condition. Send those with the volume, and the route question usually answers itself before a tool is quoted.