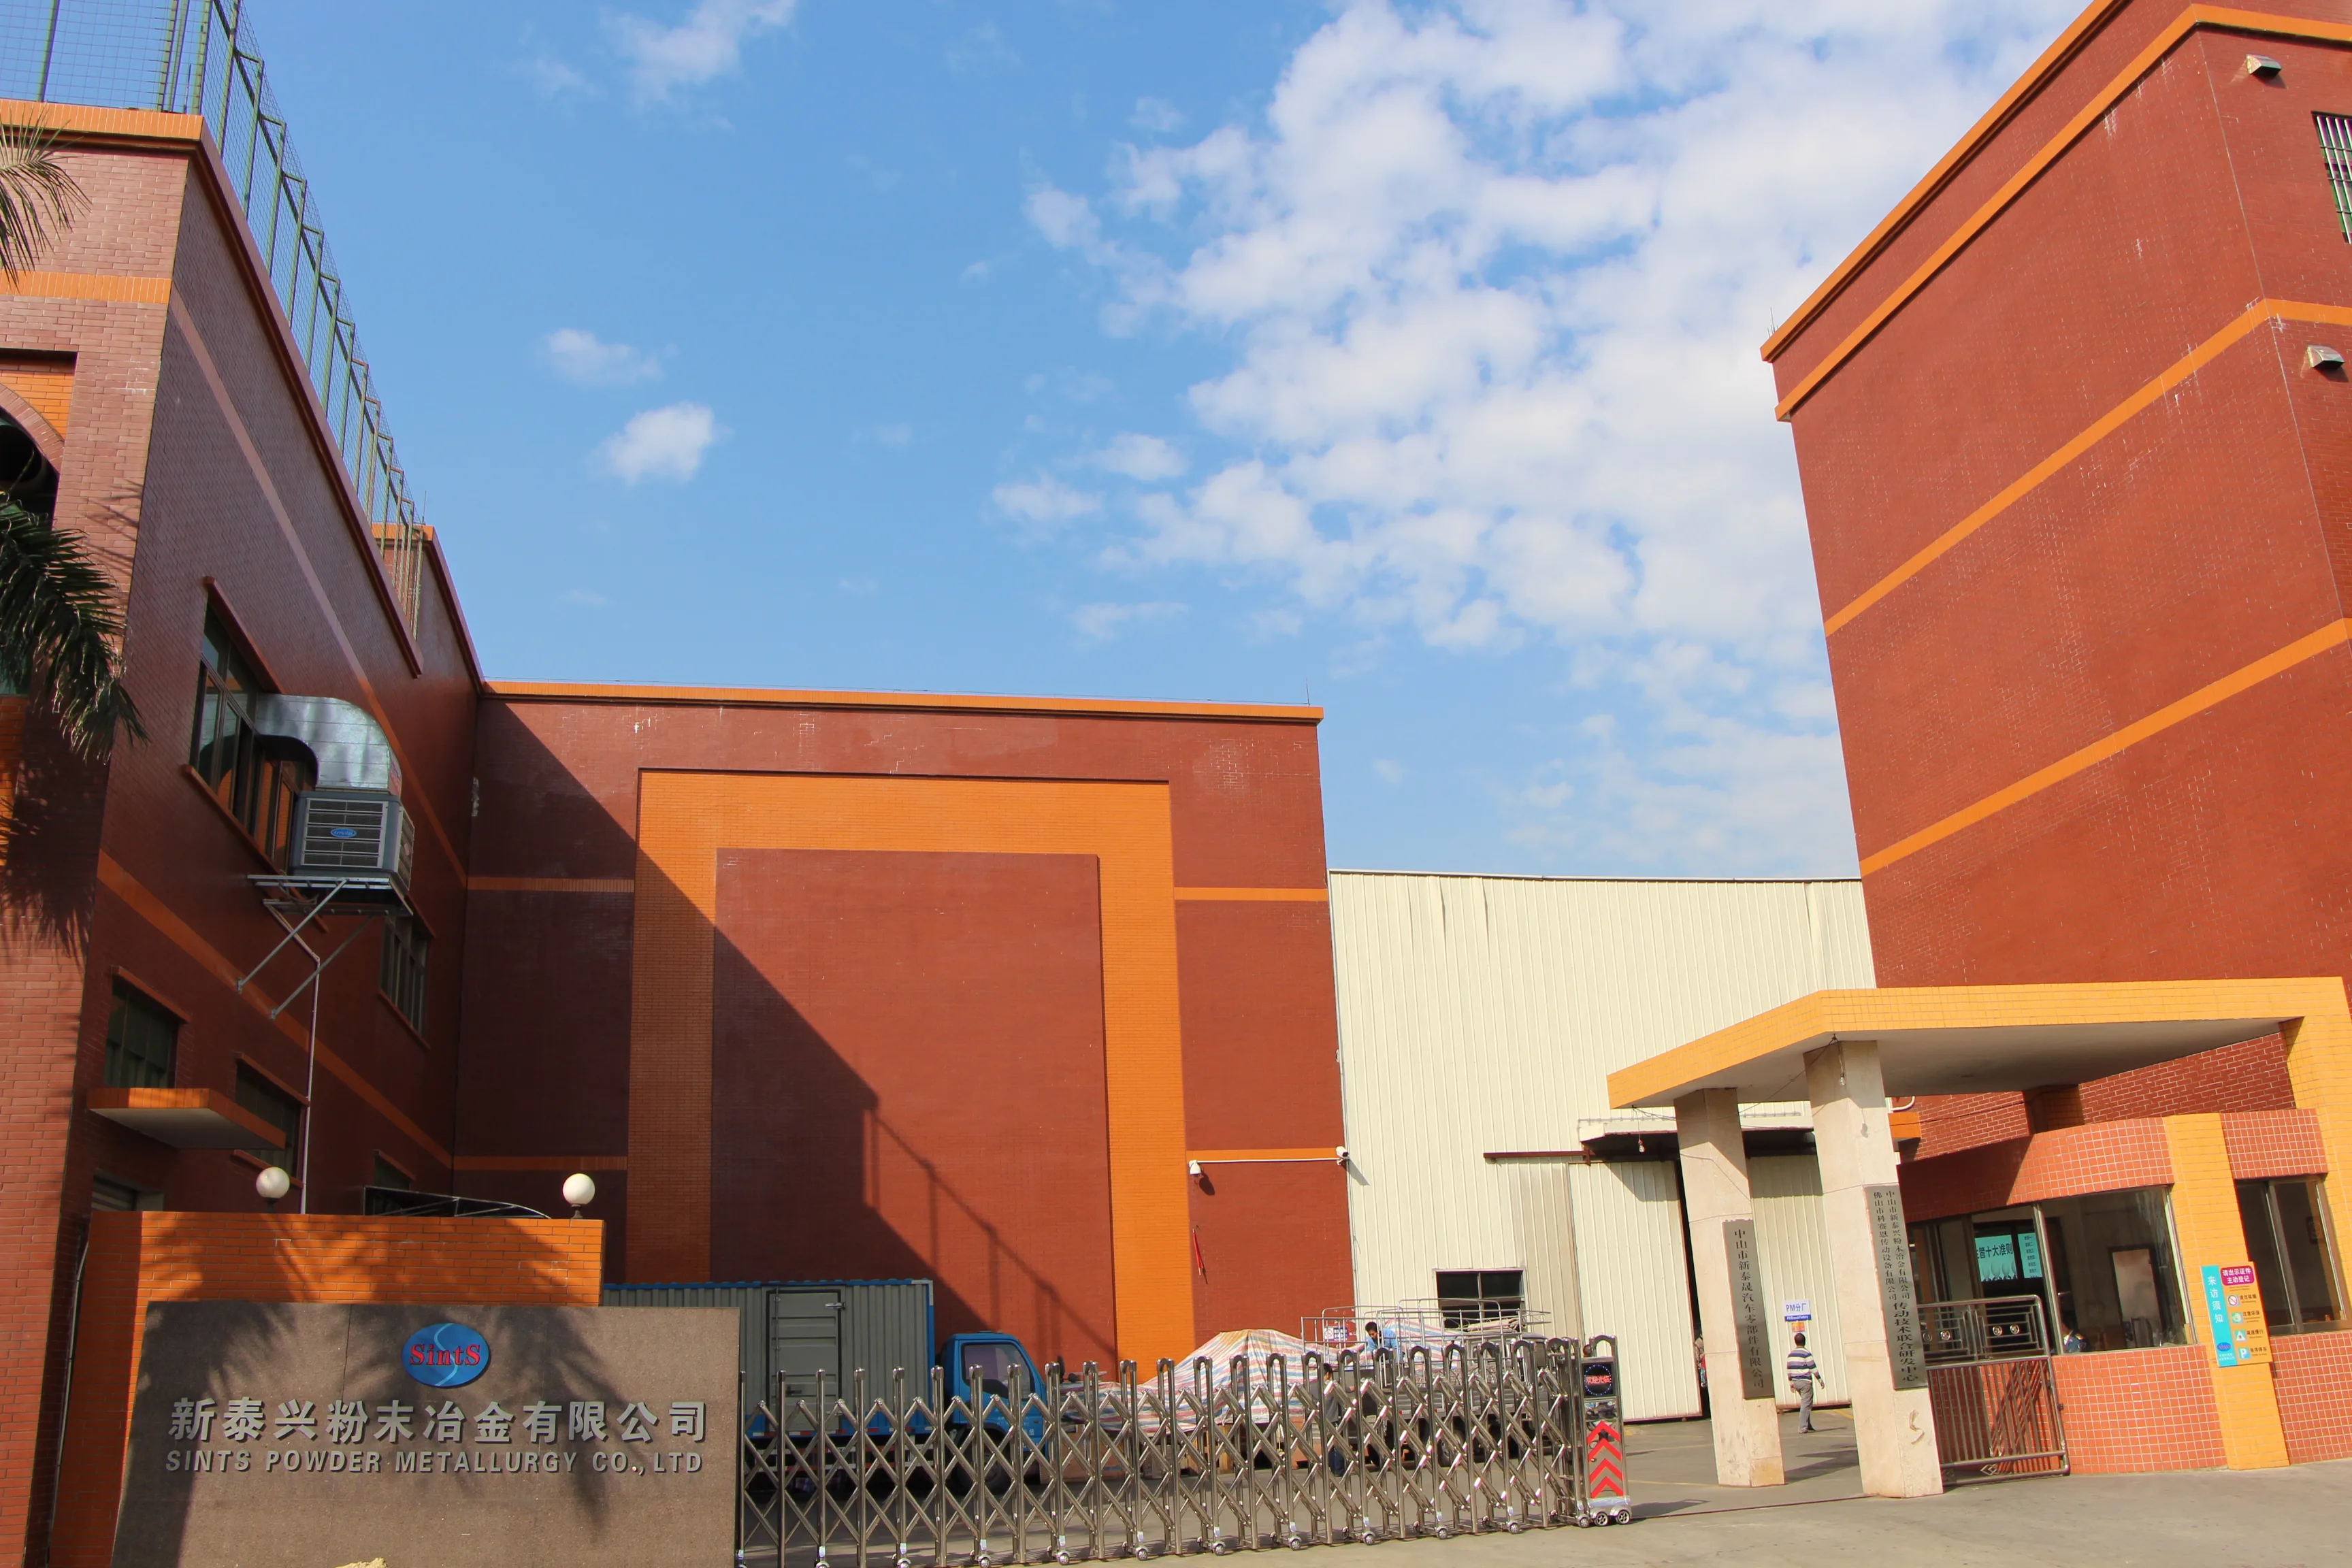
SINTS 45,000 m² manufacturing facility in Zhongshan
Factory Tour · Zhongshan, China

45,000 m² of manufacturing space, built for export-grade precision

A single campus that takes raw metal powder to a finished, inspected, export-ready part — without subcontracting, without hand-offs, without excuses.

45,000 Total Campus
380+ Manufacturing Staff
8 Production Workshops
25yrs Since 2000
1,200t/yr Sintering Capacity
The Campus

One site. Every process. Zero hand-offs.

From feedstock preparation to final inspection, every step happens on our own campus — controlled, traceable, accountable.

01

Raw Material Bay

Pre-alloyed metal powder storage, climate-controlled, batch-traceable from supplier to feedstock mixer.

02

Compounding & Feedstock

Custom binder formulations tuned for stainless, low-alloy, and tool-steel powders. 100% in-house.

03

Injection Molding Hall

32 injection machines (50T–400T). Closed-loop process control. Operator-staffed, not lights-out.

04

Debinding & Sintering

6 vacuum sintering furnaces (XPS-series), 1,200 t/yr combined capacity, 1,250–1,380°C working range.

05

Heat Treatment

Vacuum and atmospheric furnaces for quench, temper, and aging — optional per spec.

06

CNC Finishing

25+ CNC lathes and machining centers. Tolerance to ±0.02 mm on critical dimensions.

07

Inspection Lab

CMM, hardness, density, roughness, metallographic — every batch verified before pack-out.

08

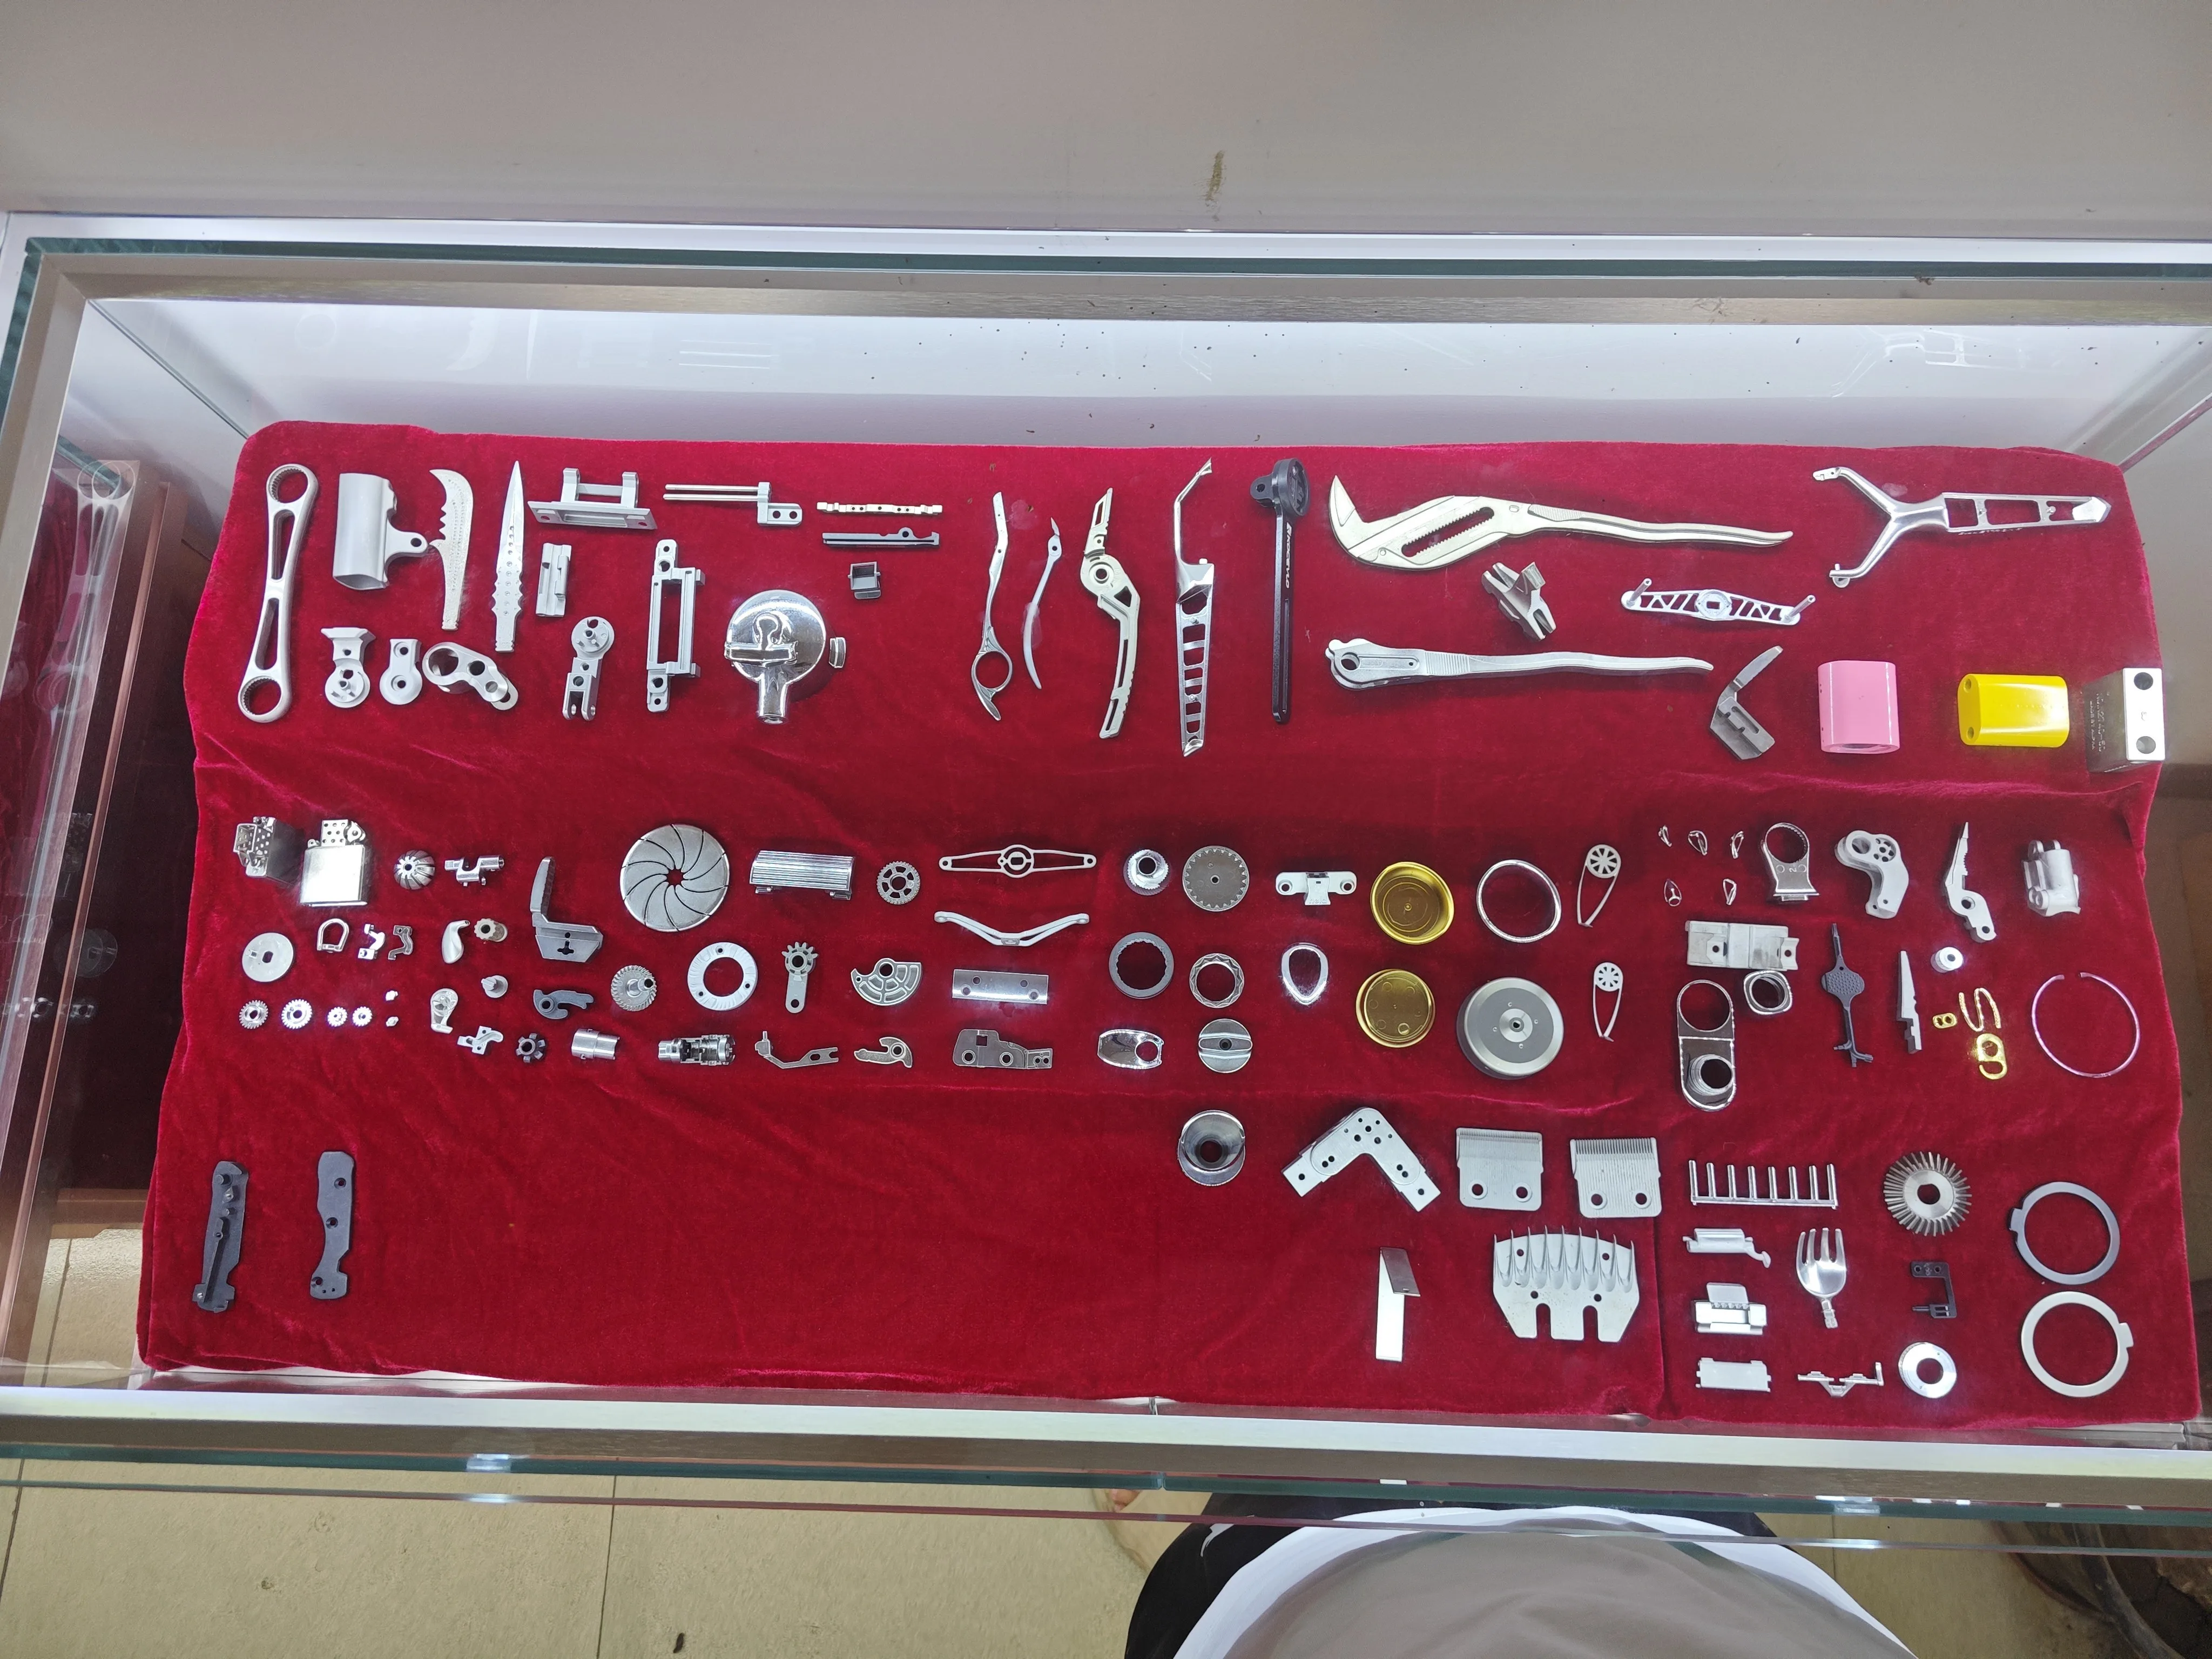
Sample Showroom

10,000+ part samples on display — bring your drawing, find a reference part, leave with confidence.

Pre-alloyed metal powder feedstock for MIM
Material & Molding

From powder to precision, under one roof

Our MIM lines run stainless steel (304/316L/17-4PH), low-alloy steel, and tool steel feedstocks. Every batch is bar-coded at receipt, traceable through compounding, molding, debinding, and sintering — so when you ask "where did this part come from," we have a complete answer in under 60 seconds.

  • 32 injection machines · 50T to 400T clamping force
  • Daily output · 200,000+ green parts
  • Tooling · in-house mold design & fabrication, 4-week typical lead time
  • First-article capability · sample in 7–10 working days from approved drawing
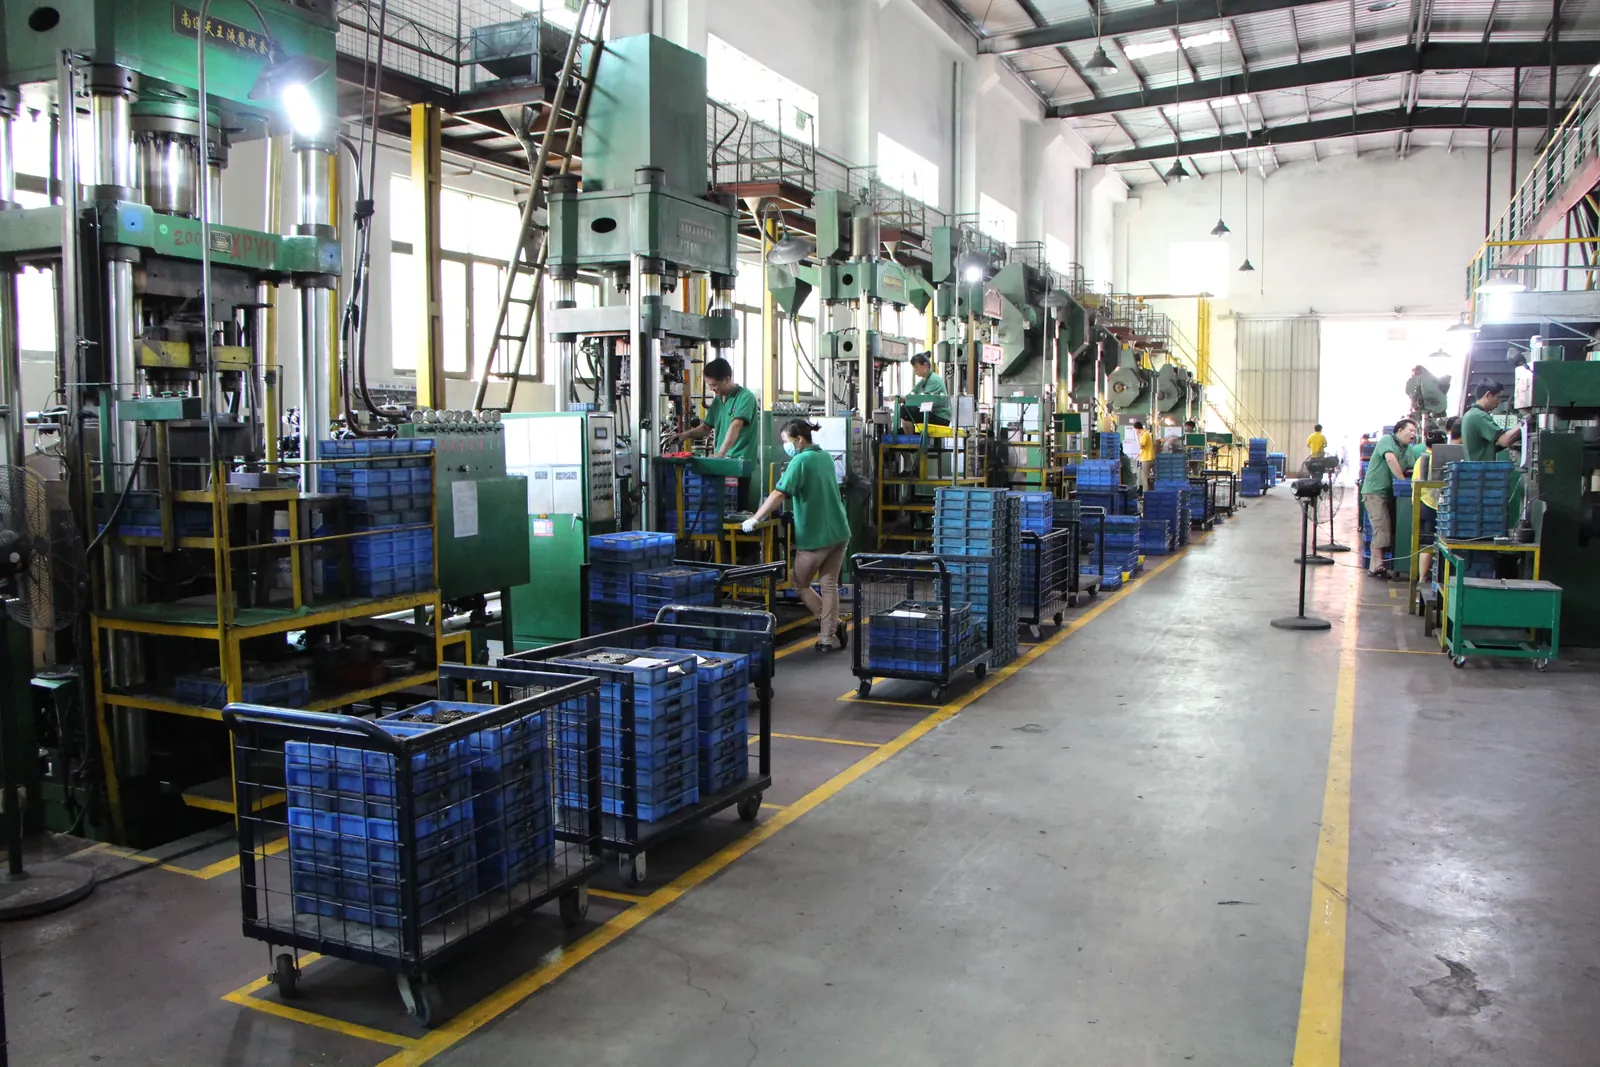
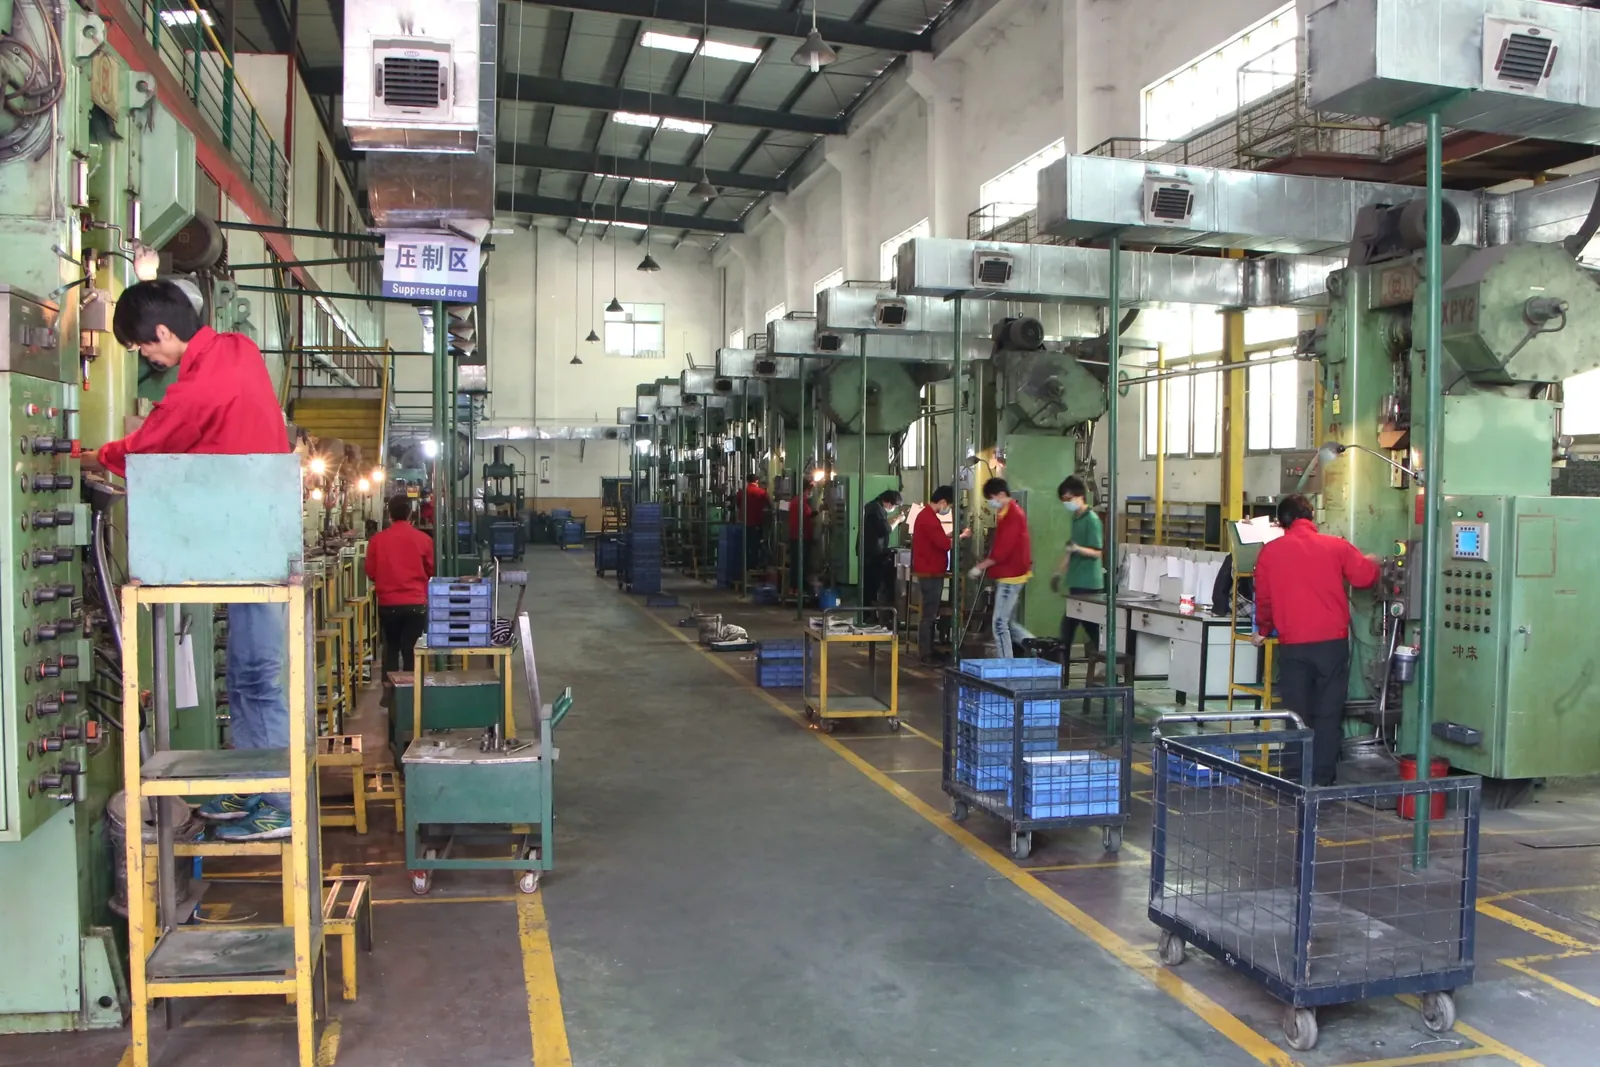
MIM injection molding line — 压制区 (suppressed area) with operators
Operator-Staffed Lines

Real people, real parts

Our "压制区" (suppressed area) runs 8 injection machines in parallel, with trained operators on every shift. Lights-out automation sounds efficient — but for parts that go into medical devices, locks, and coffee grinders, we want a human eye on every cycle.

  • 3-shift coverage · 24-hour production
  • Process control · closed-loop temperature, pressure, shot weight
  • Operator training · minimum 90-day program before solo station assignment
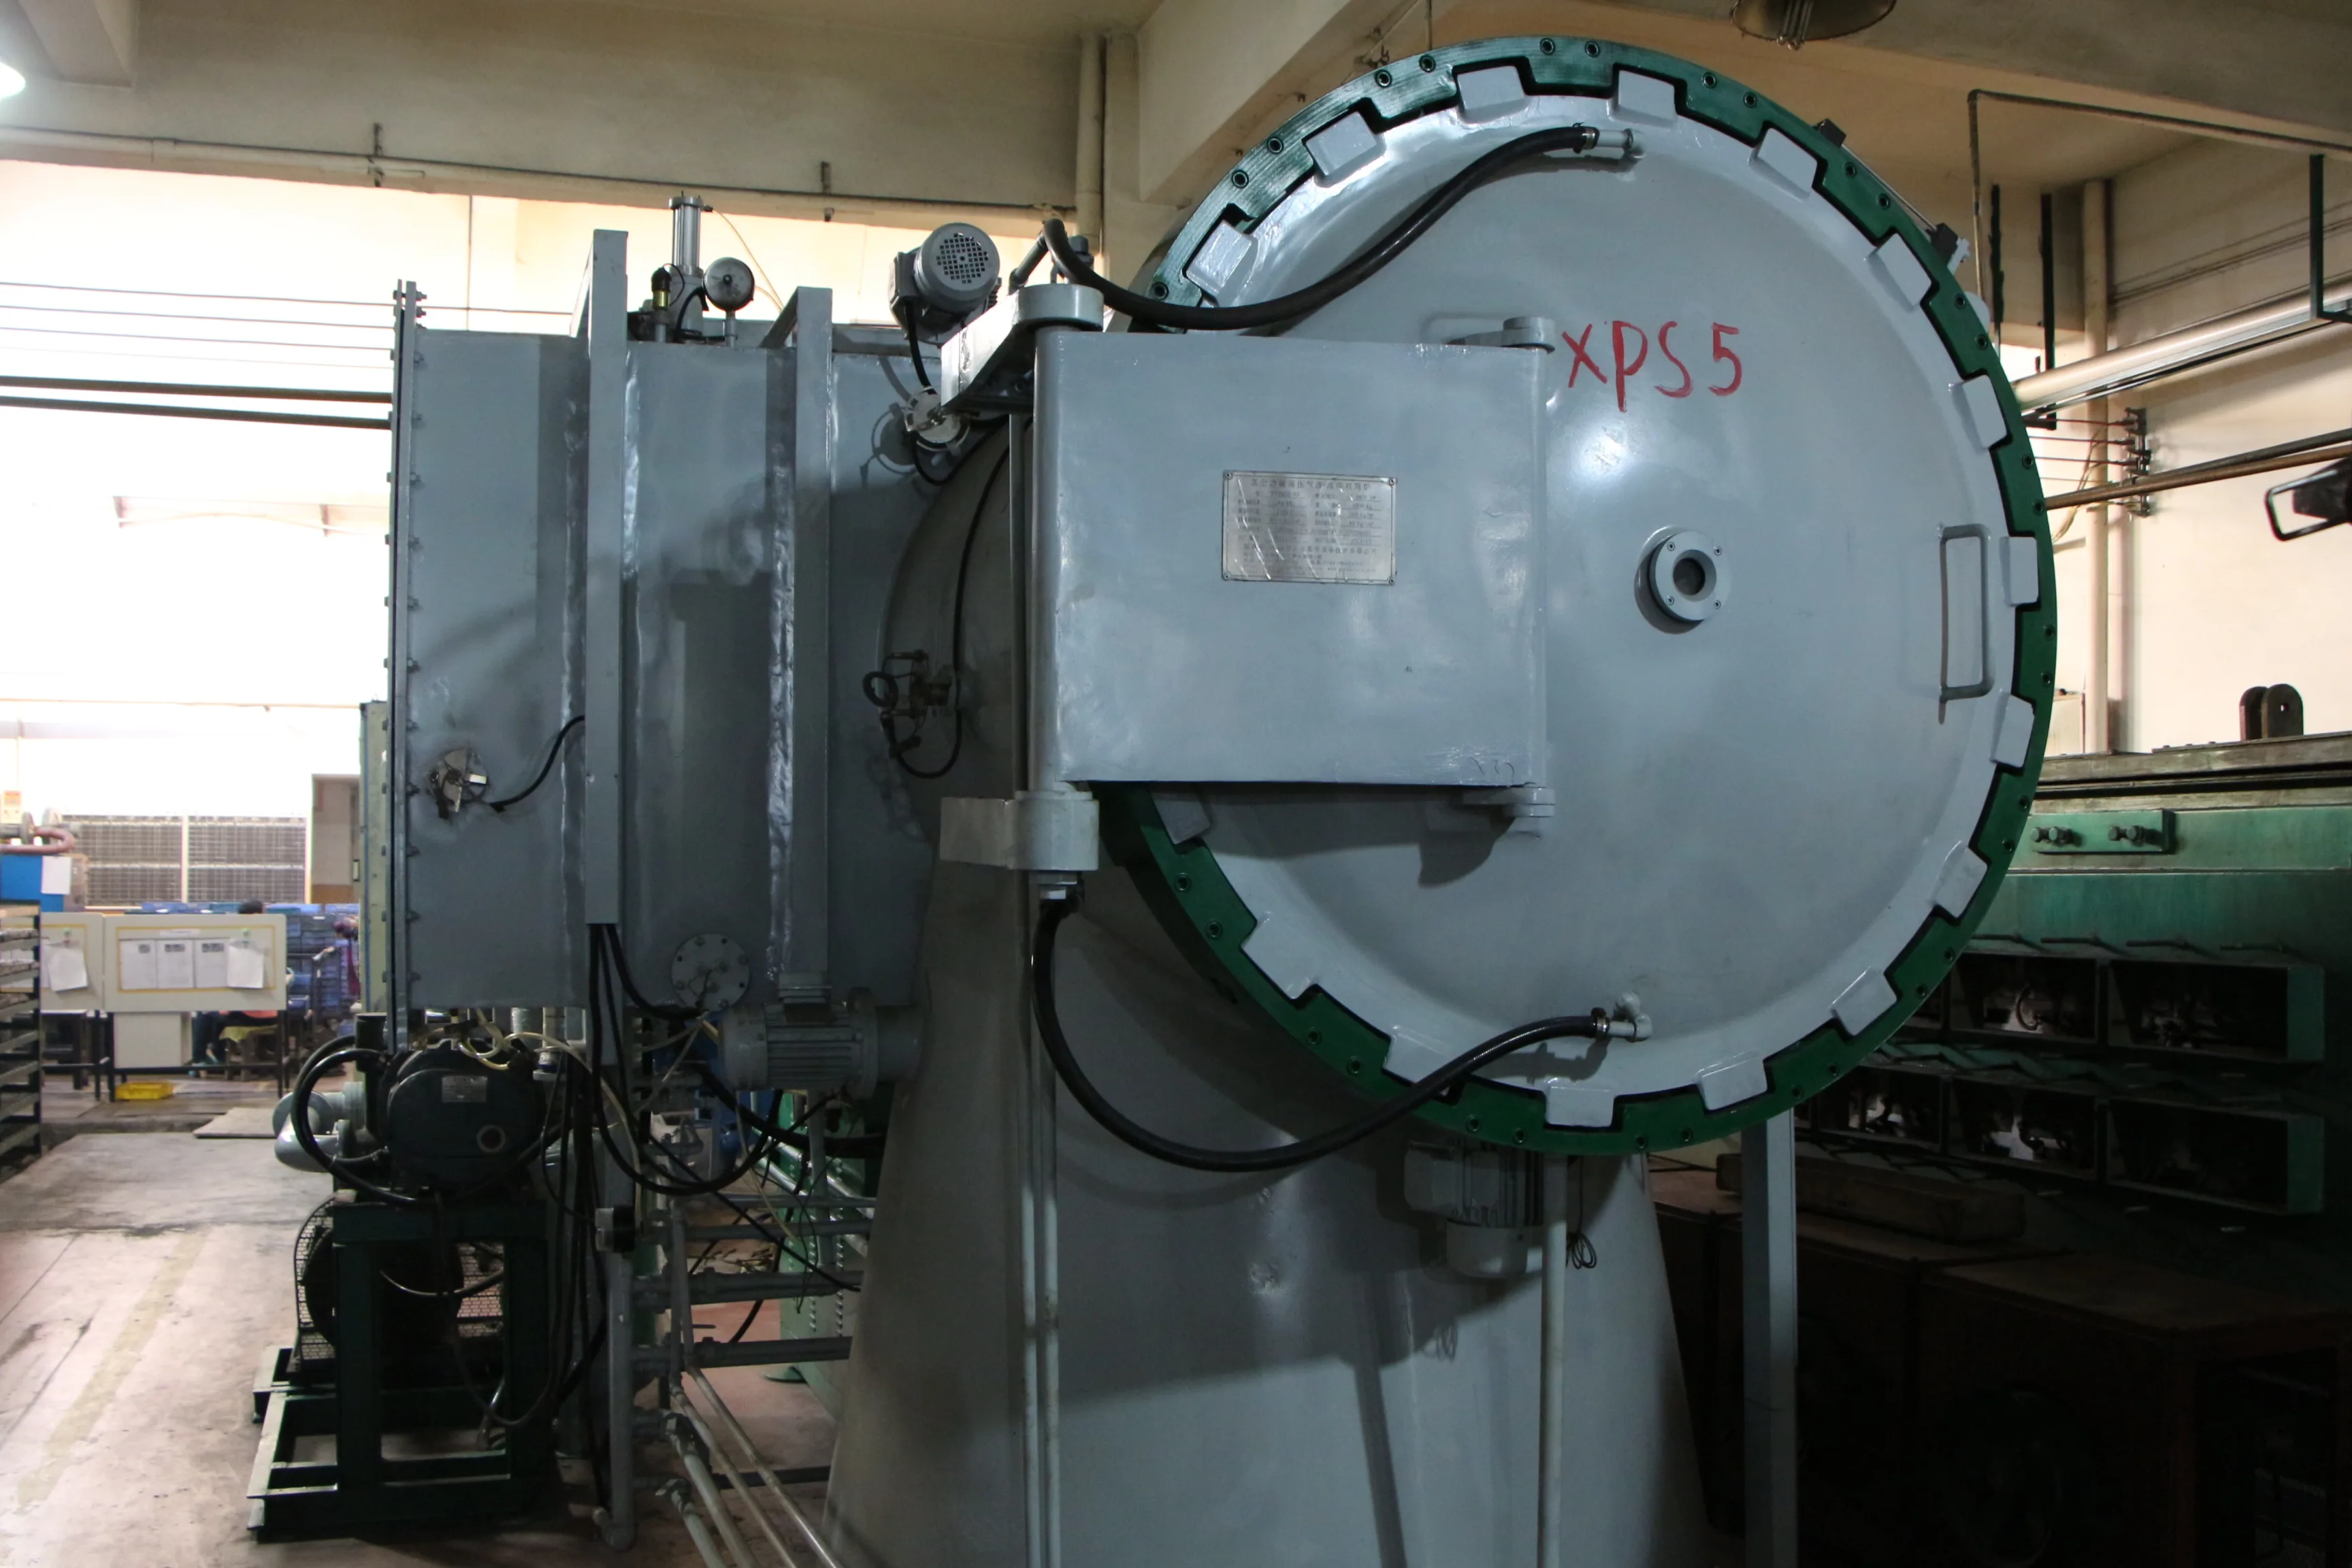
XPS5 vacuum sintering furnace at SINTS
Vacuum Sintering

1,200 tonnes of sintering capacity, on campus

Our 6 vacuum sintering furnaces (XPS5-class) deliver consistent density, controlled carbon content, and tight dimensional tolerance. For parts that go into high-stress or safety-critical applications, sinter quality is non-negotiable — that's why we run our own furnaces, not sub-contracted batch service.

  • Working temperature · 1,250°C to 1,380°C
  • Atmosphere · vacuum / partial-pressure argon
  • Capacity · 1,200 t/yr combined
  • Sintered density · ≥ 95% theoretical for standard alloys
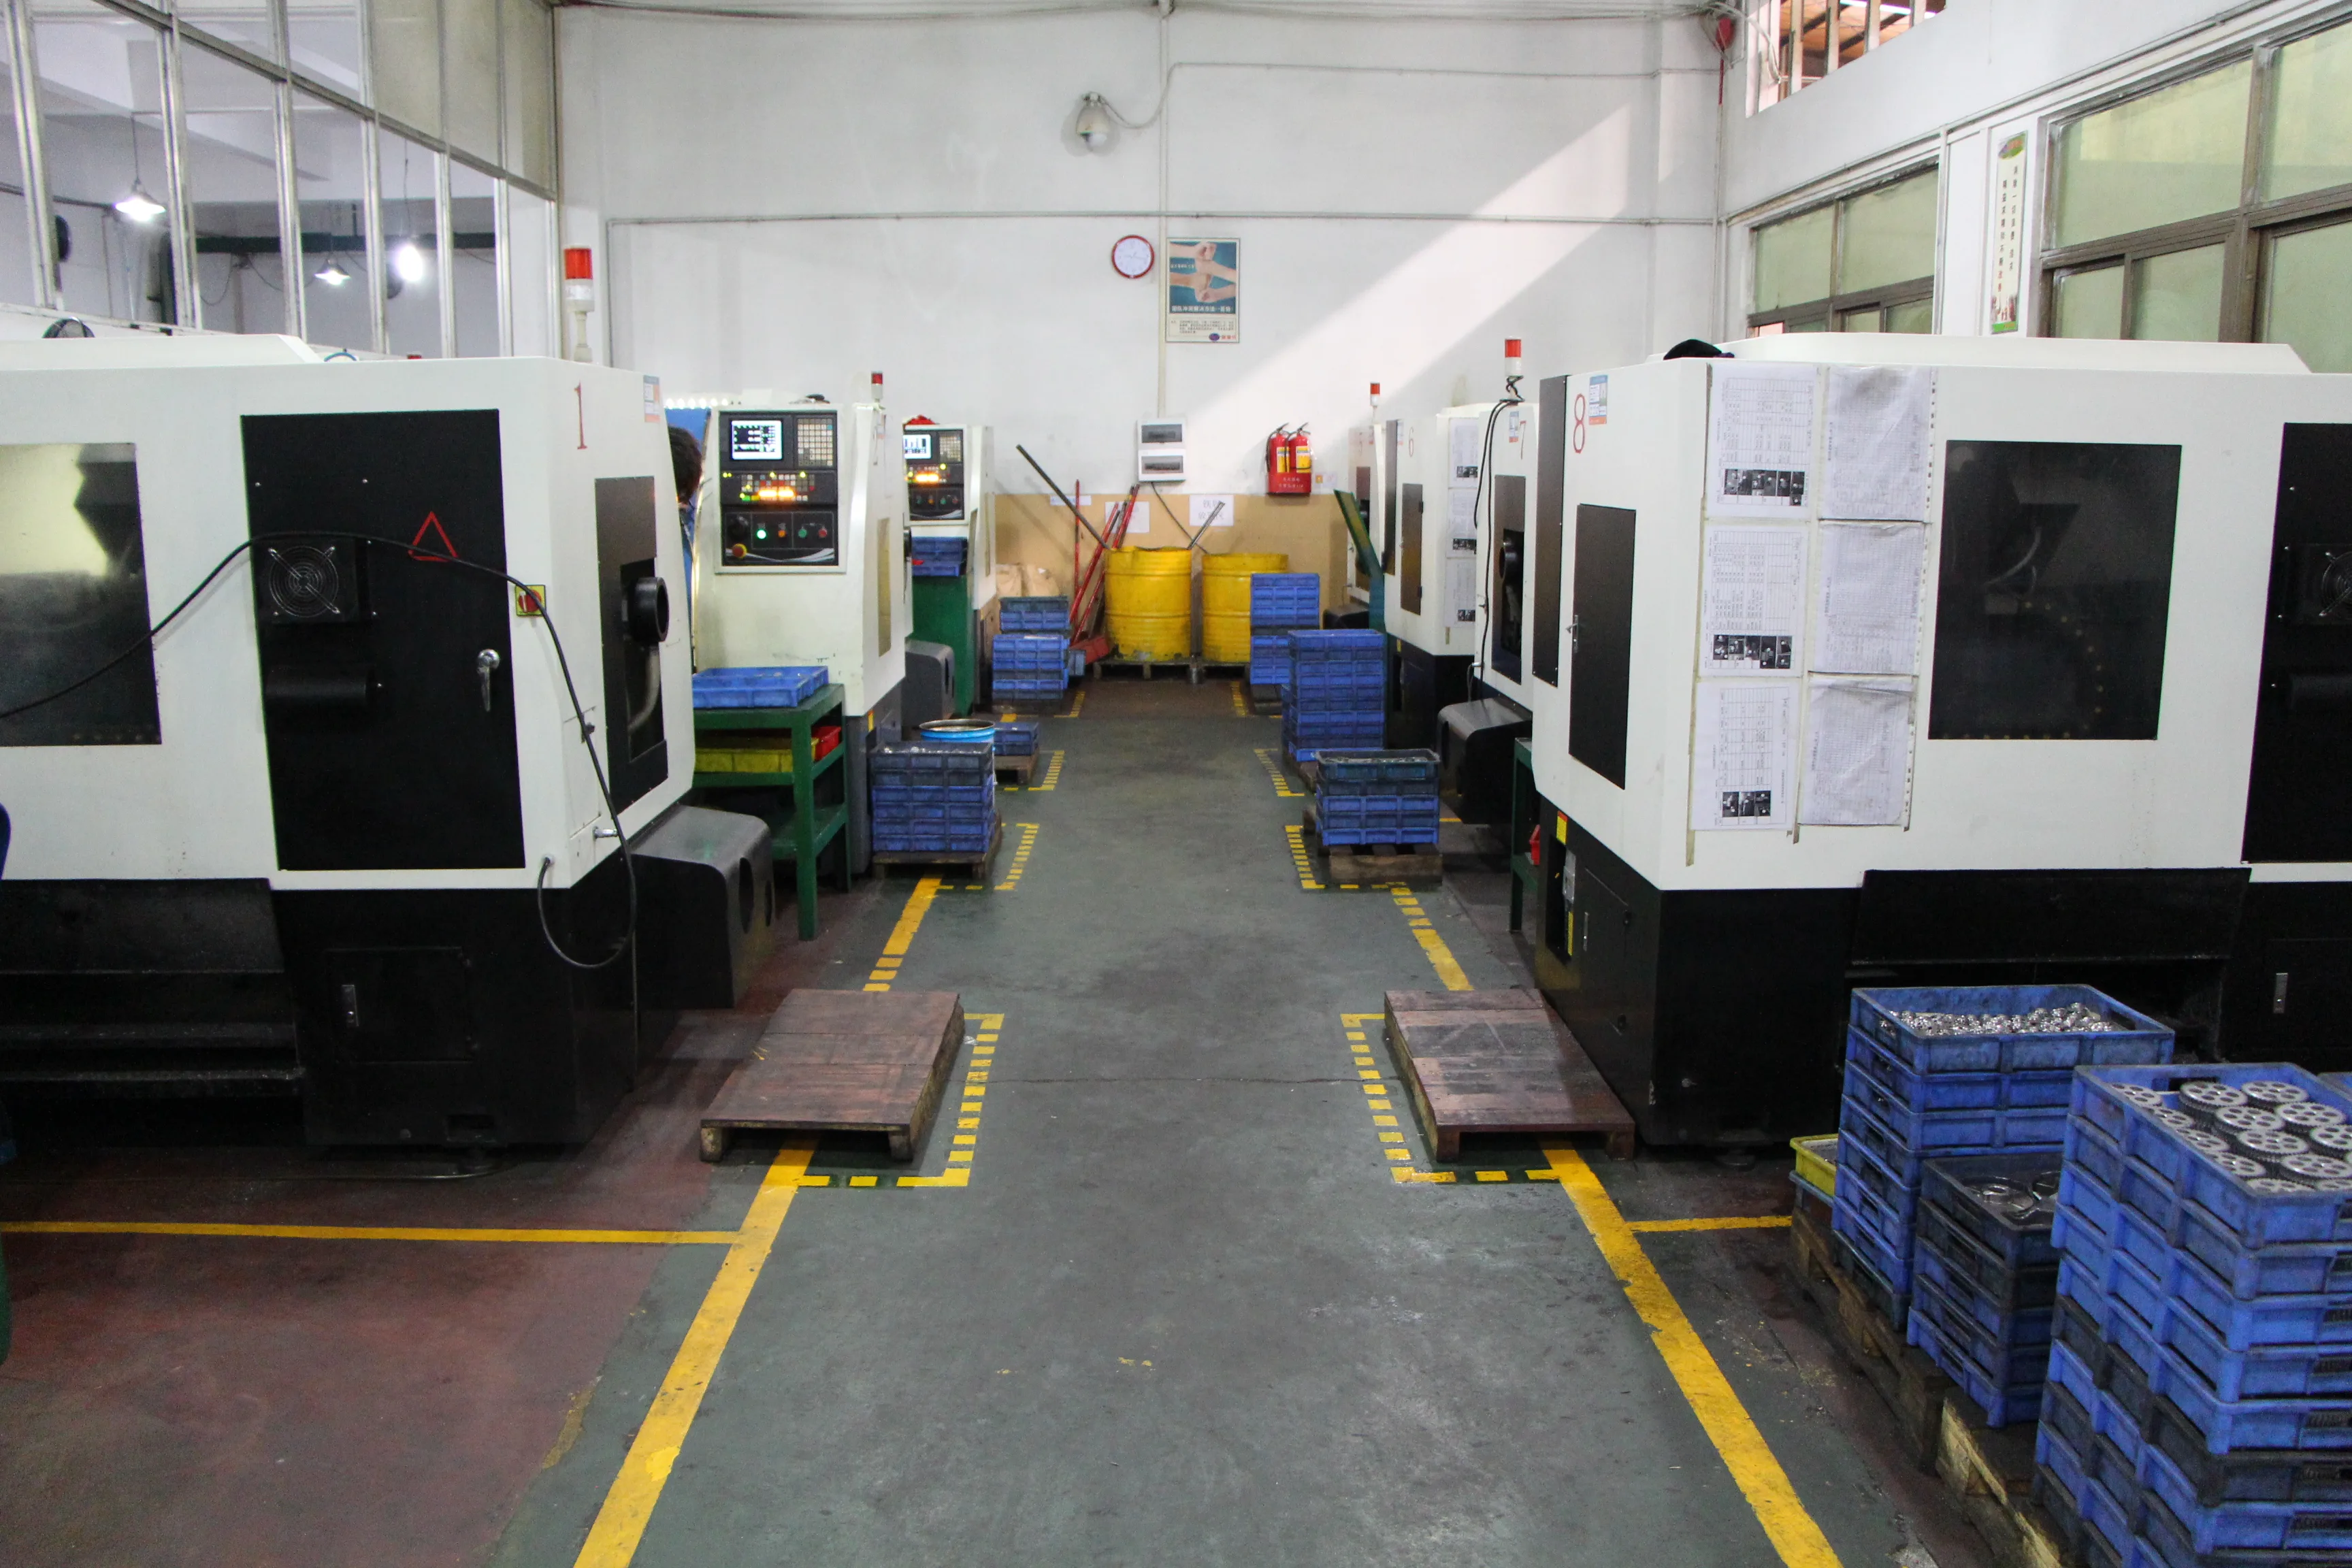
CNC machining center for post-sintering finishing
CNC Finishing

Tight tolerances, on time, every time

Some features can't be net-shaped — threads, bearing surfaces, mating faces, critical datums. Our CNC bay has 25+ machines running lathing, milling, grinding, and drilling, with operators who understand both the print and the process.

  • 25+ CNC machines · lathes, 3-axis and 5-axis centers
  • Tolerance · ±0.02 mm on critical dimensions, ±0.05 mm standard
  • Surface finish · Ra 0.8 µm achievable on machined faces
  • Typical lead time · 5–7 working days for finishing-only orders
Inspection & Quality

Every batch, every part, verified

Our inspection lab runs the full battery — dimensional, mechanical, metallurgical. No part leaves the floor without a documented pass.

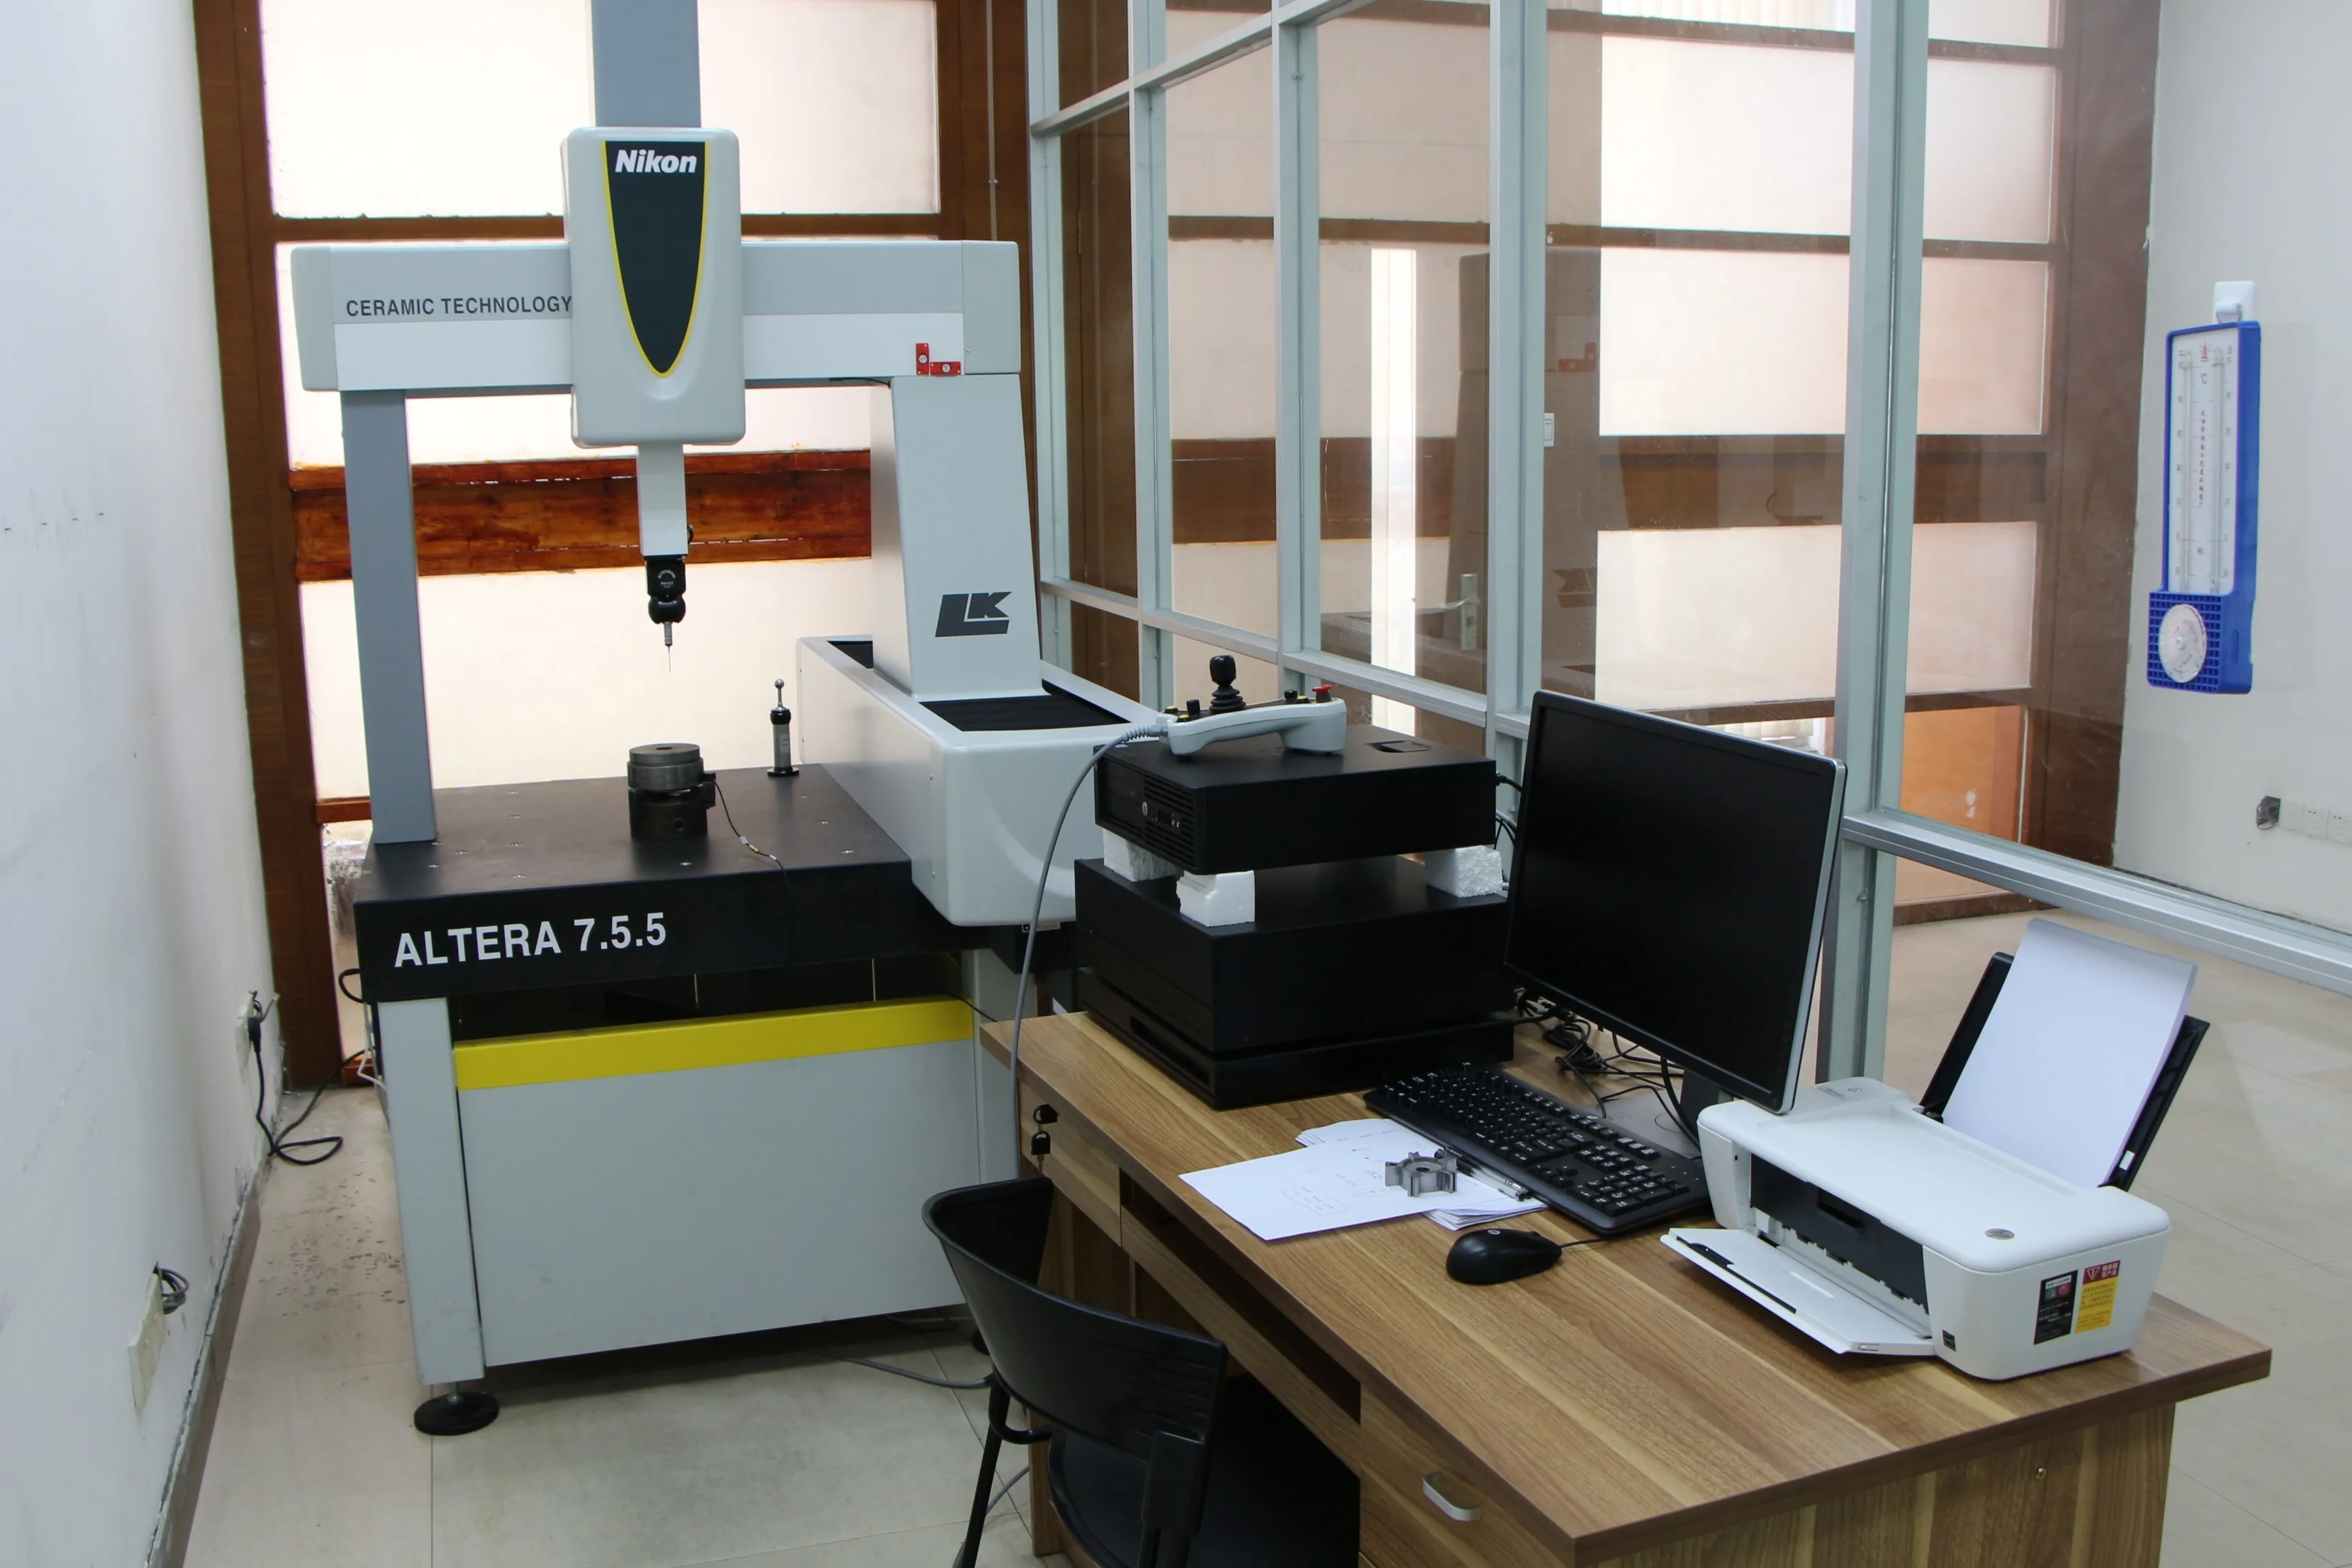
Nikon / LK Metrology CMM — Coordinate Measuring Machine

CMM · 3D Dimensional

Nikon / LK Metrology bridge-type CMM. 750 × 500 × 500 mm travel. Full GD&T reporting per ISO 1101.

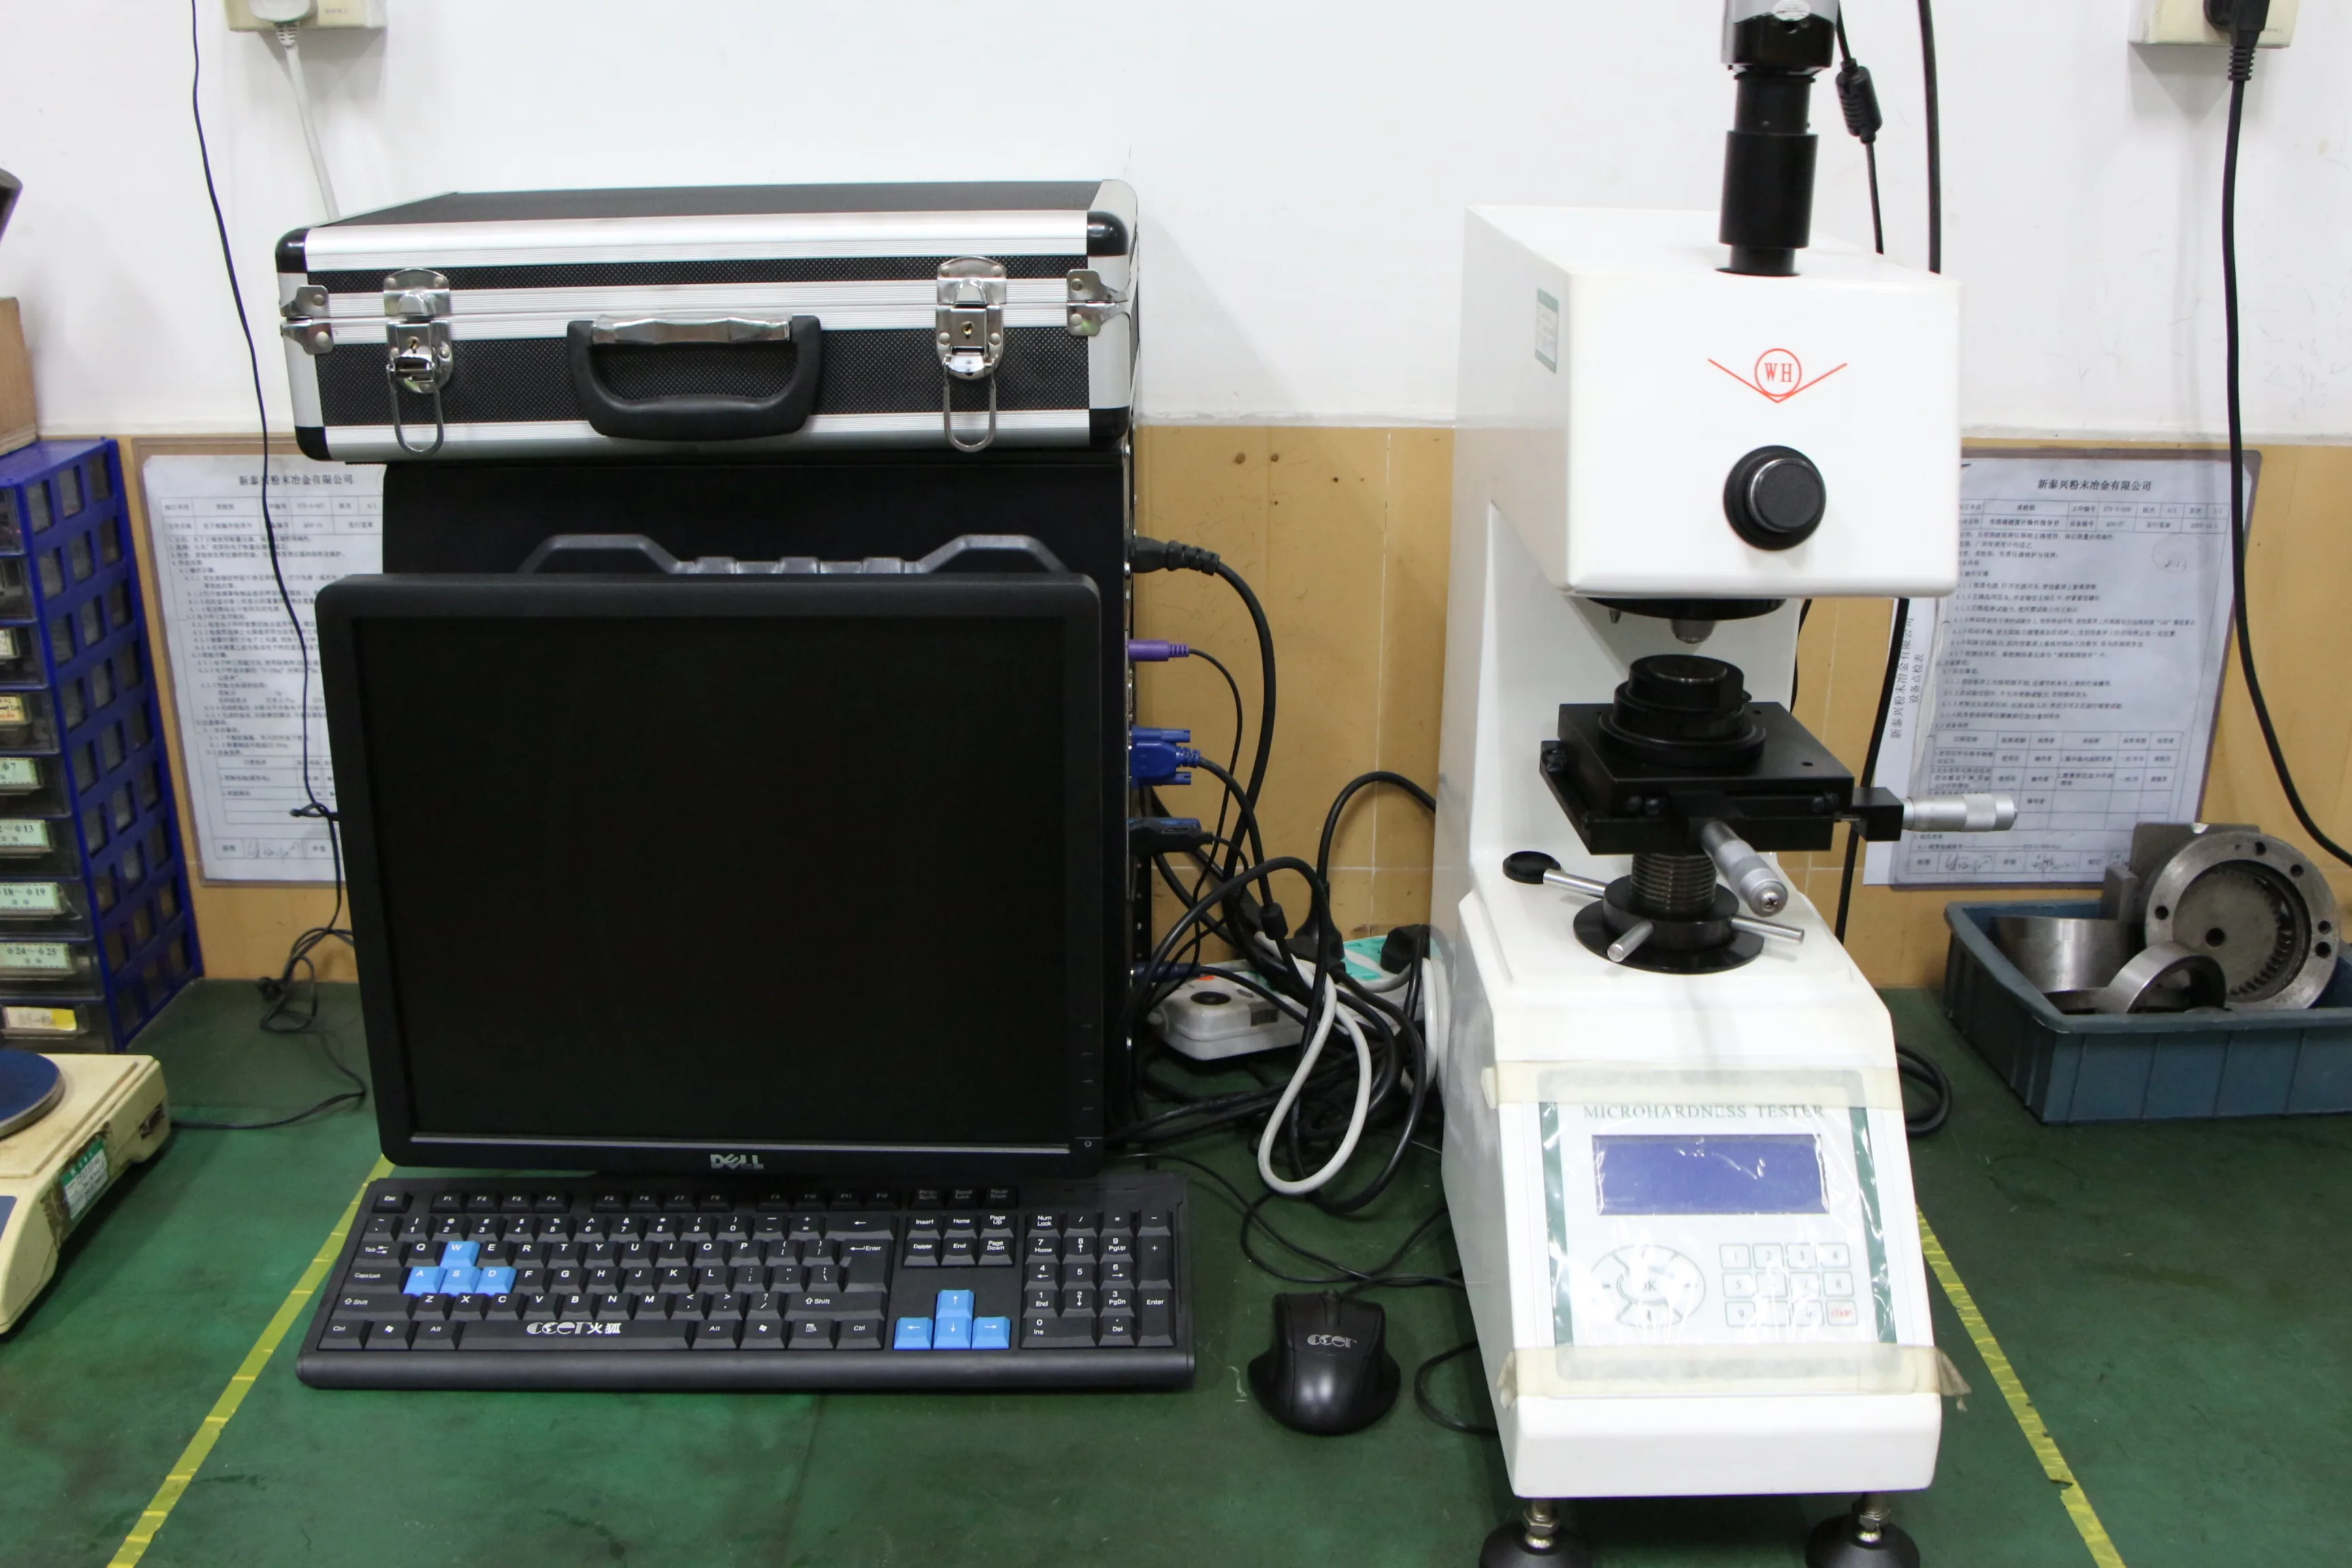
WH microhardness tester

Hardness · Micro & Macro

WH-series microhardness tester for thin sections and surface-hardened parts. HV0.1 to HV10 range.

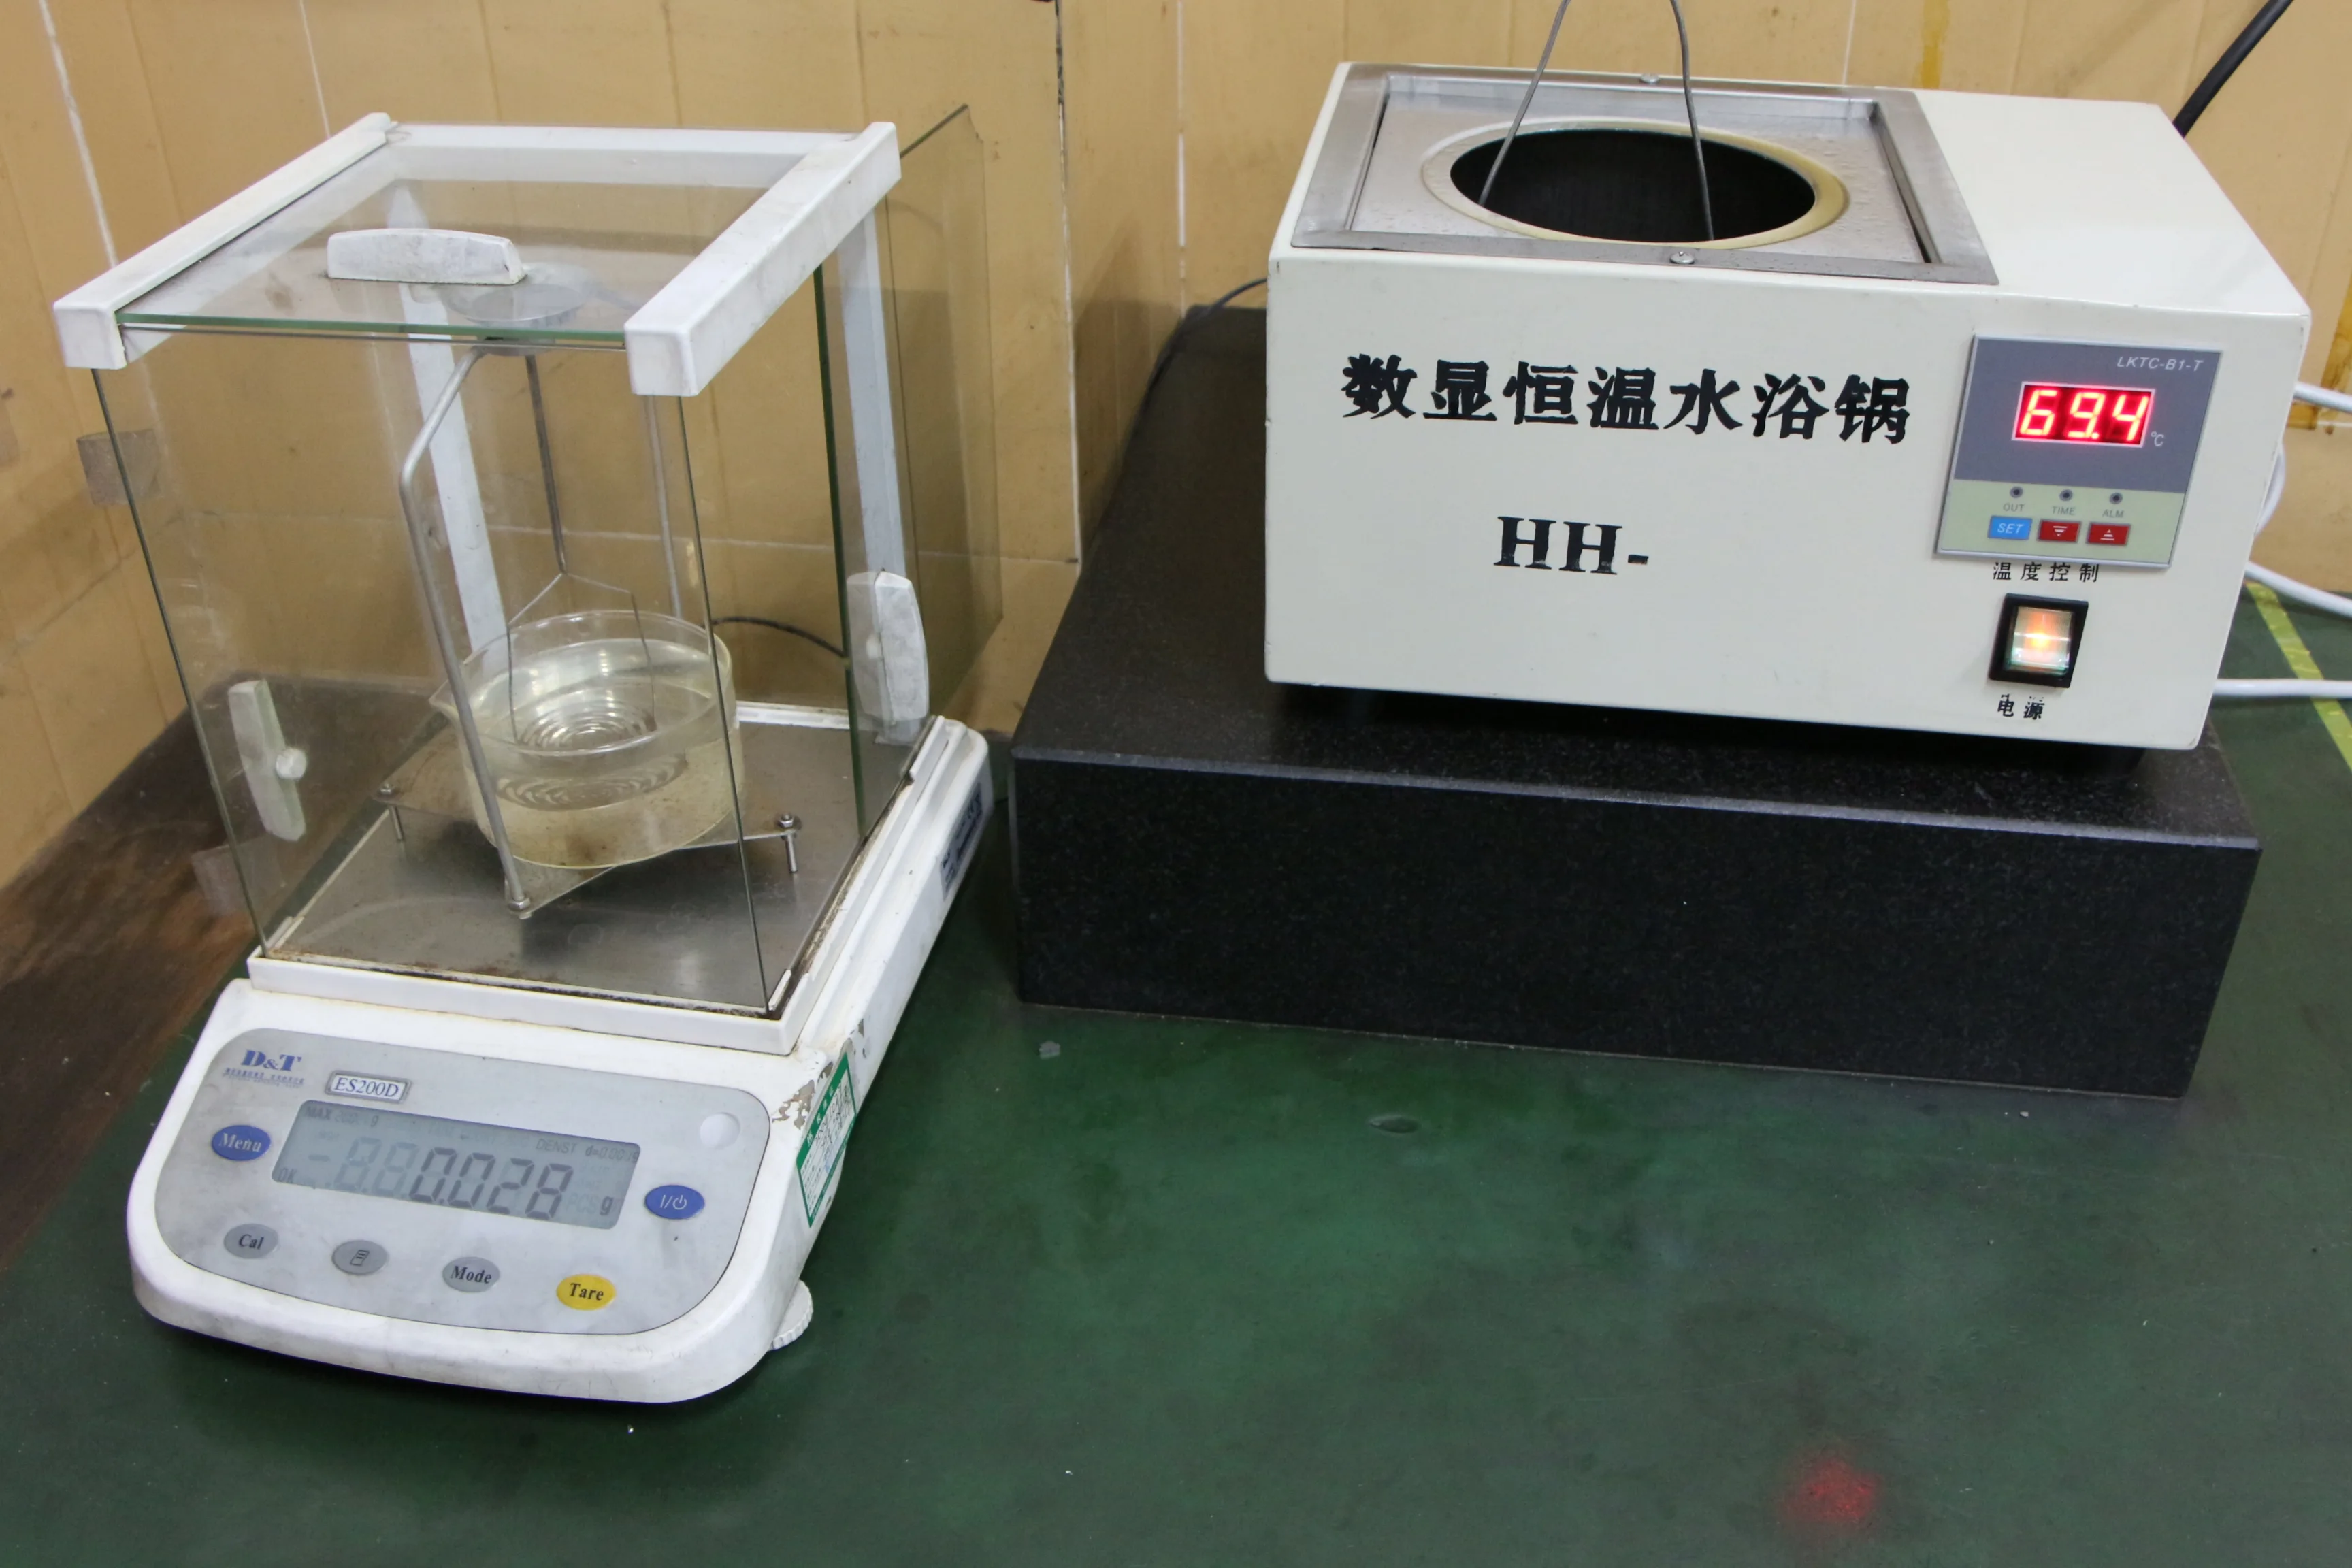
Density measuring apparatus with water bath

Density · Archimedes

Water-bath density measurement per ASTM B311. Sintered density ≥ 95% theoretical for standard alloys.

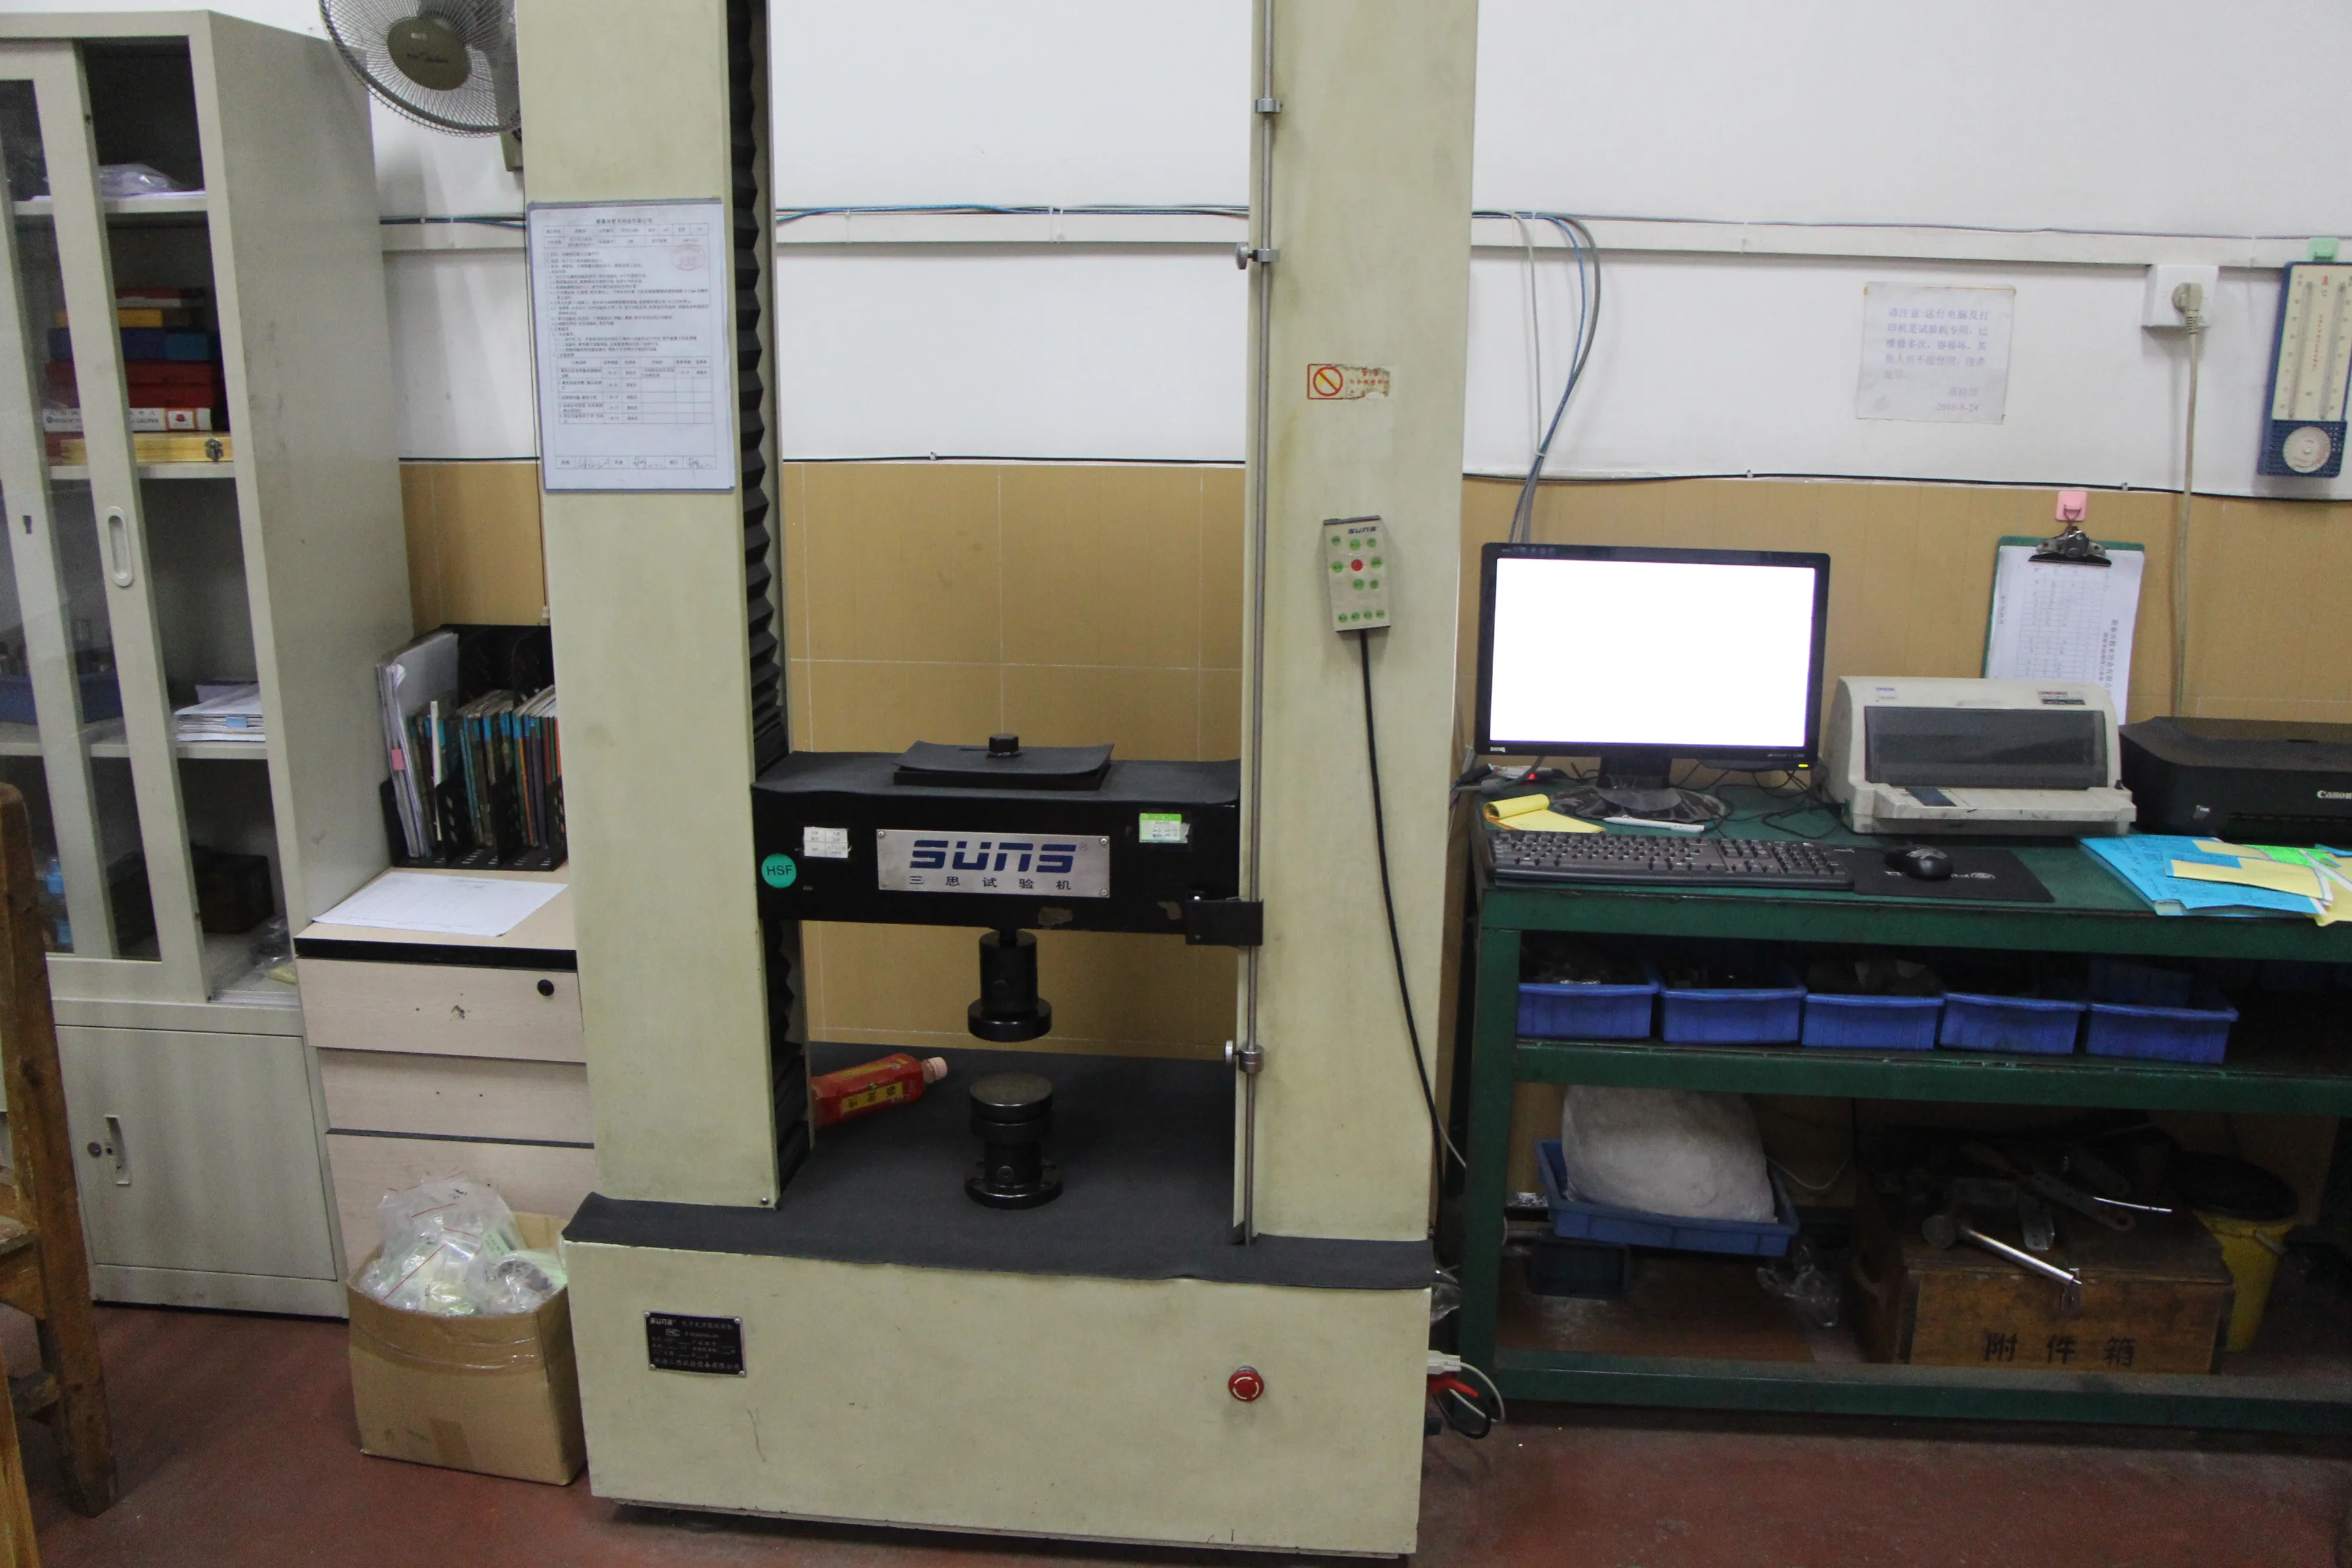
Universal testing machine for tensile strength

Tensile · UTM

Universal testing machine for tensile and yield strength on sample coupons. Per ASTM E8 / ISO 6892.

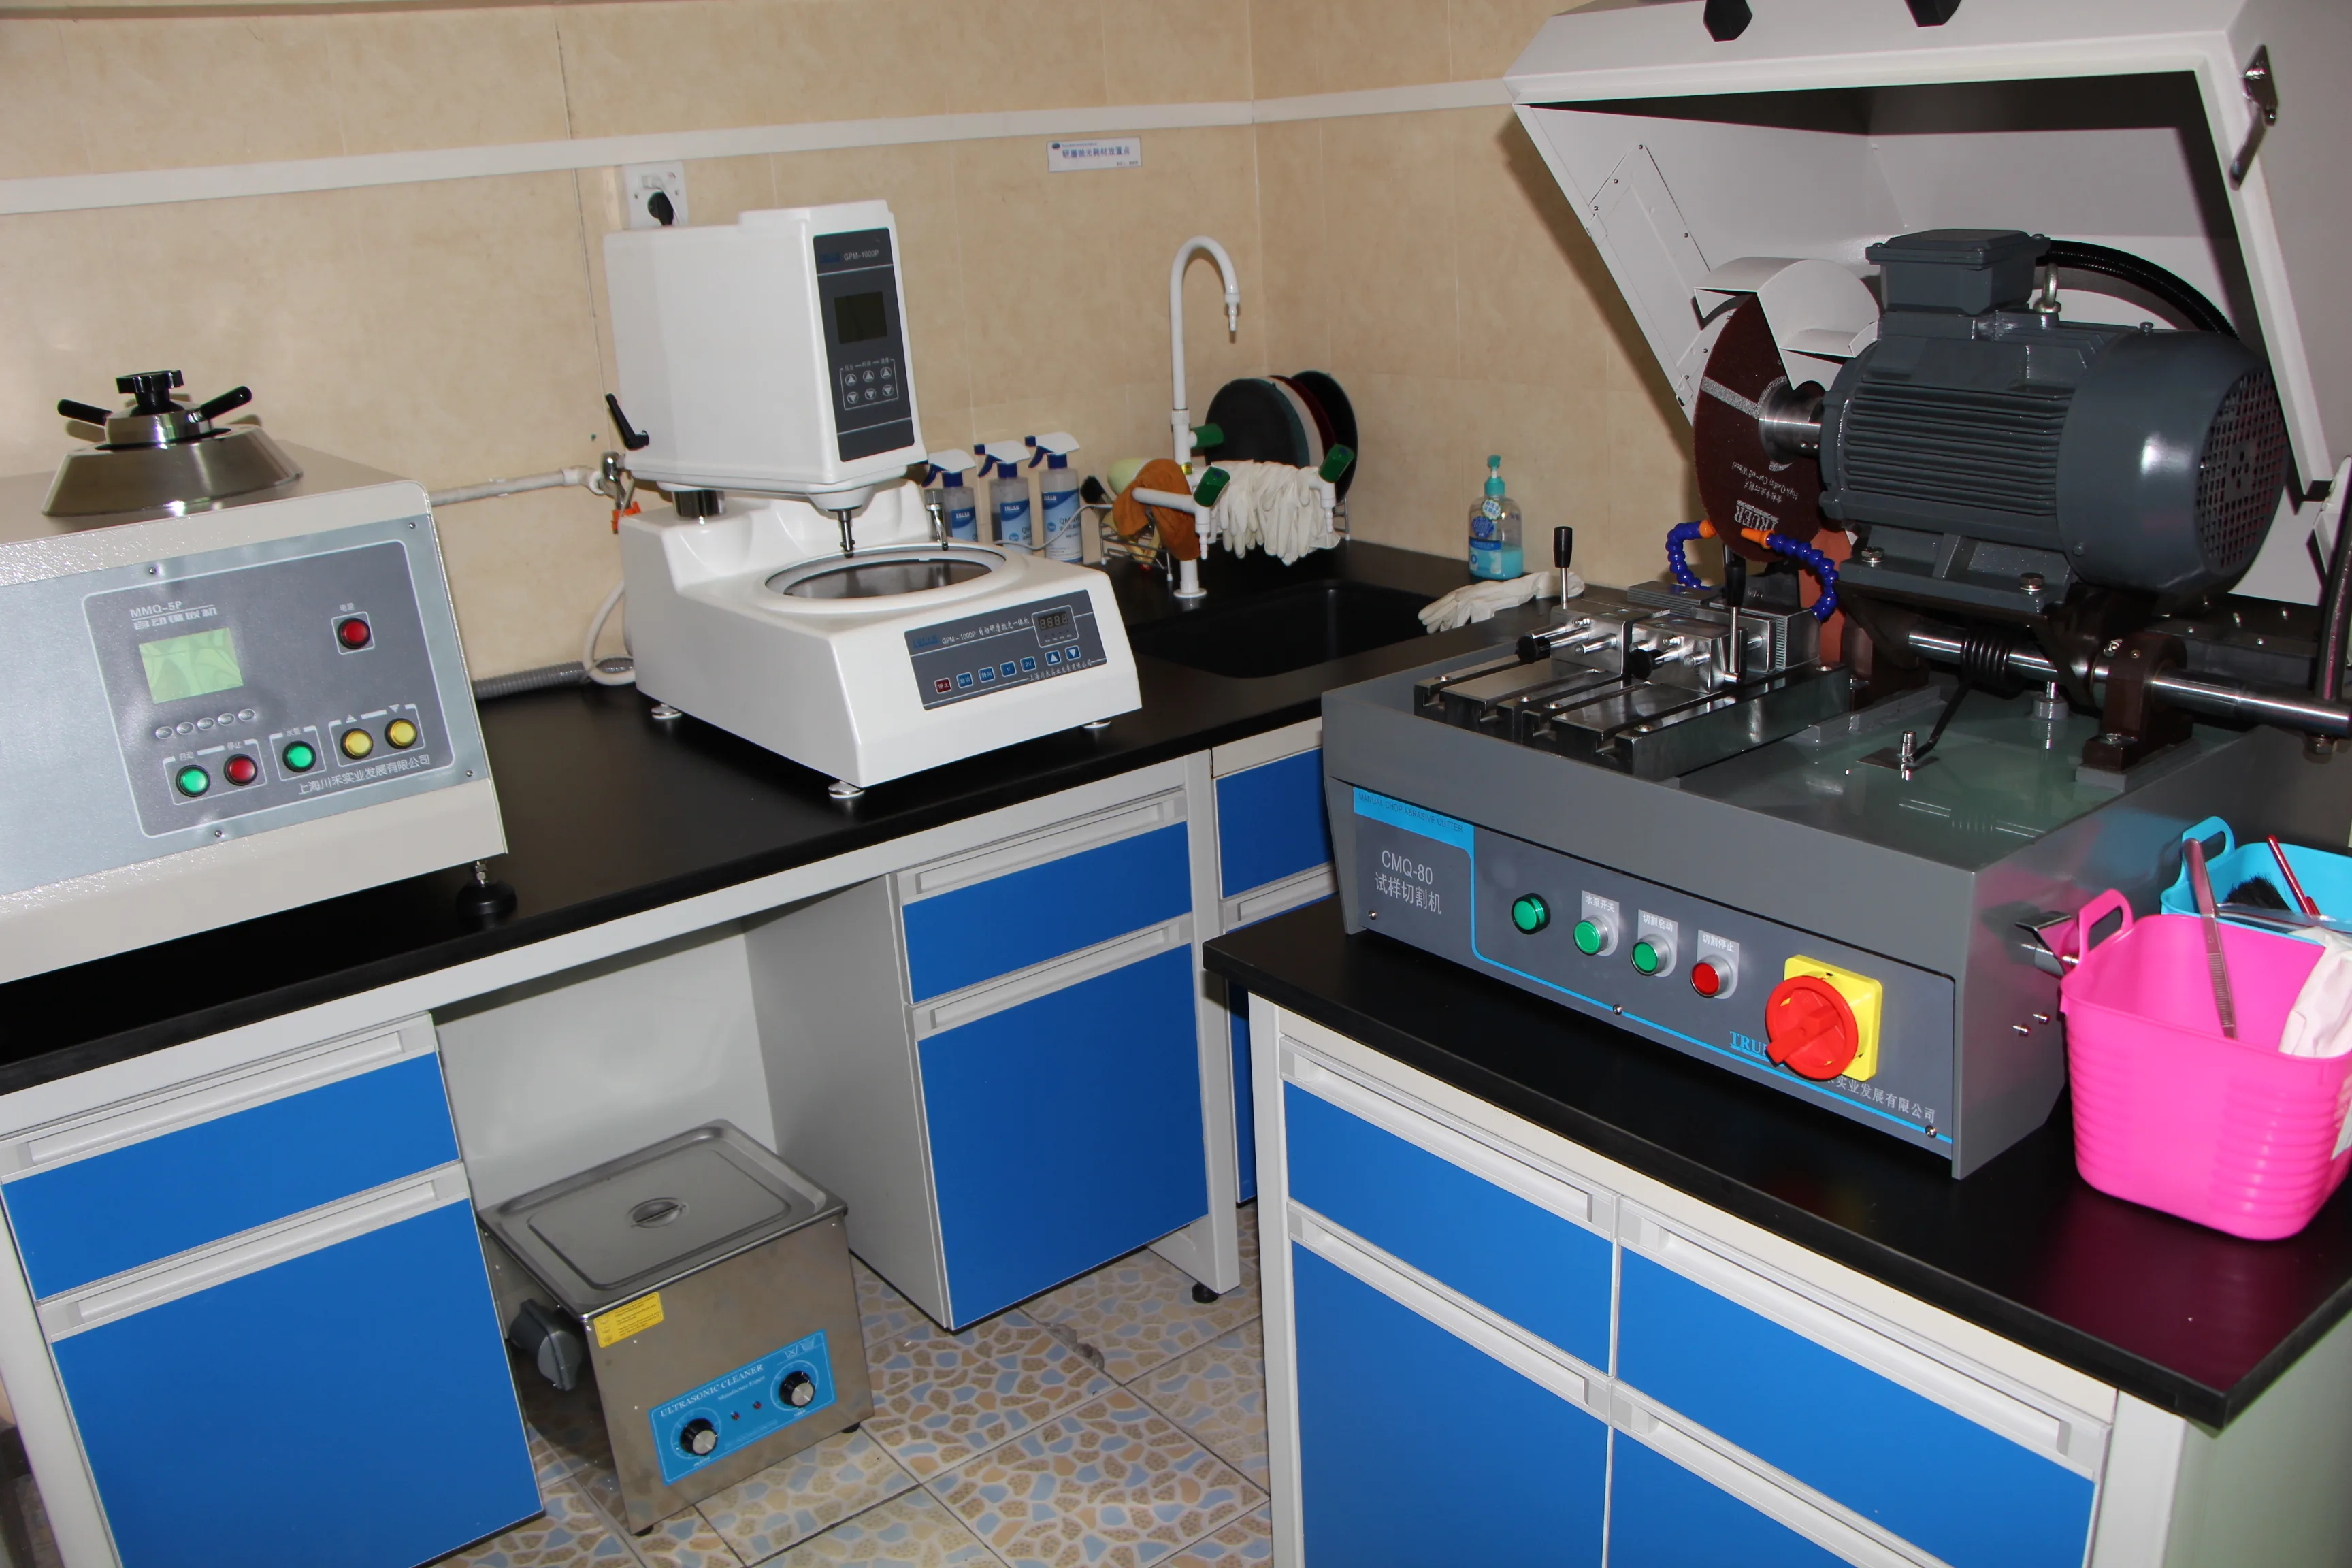
Metallographic cutter and polishing station

Metallography

Sectioning, mounting, polishing, and microscopy. Microstructure review for grain size, porosity, and phase.

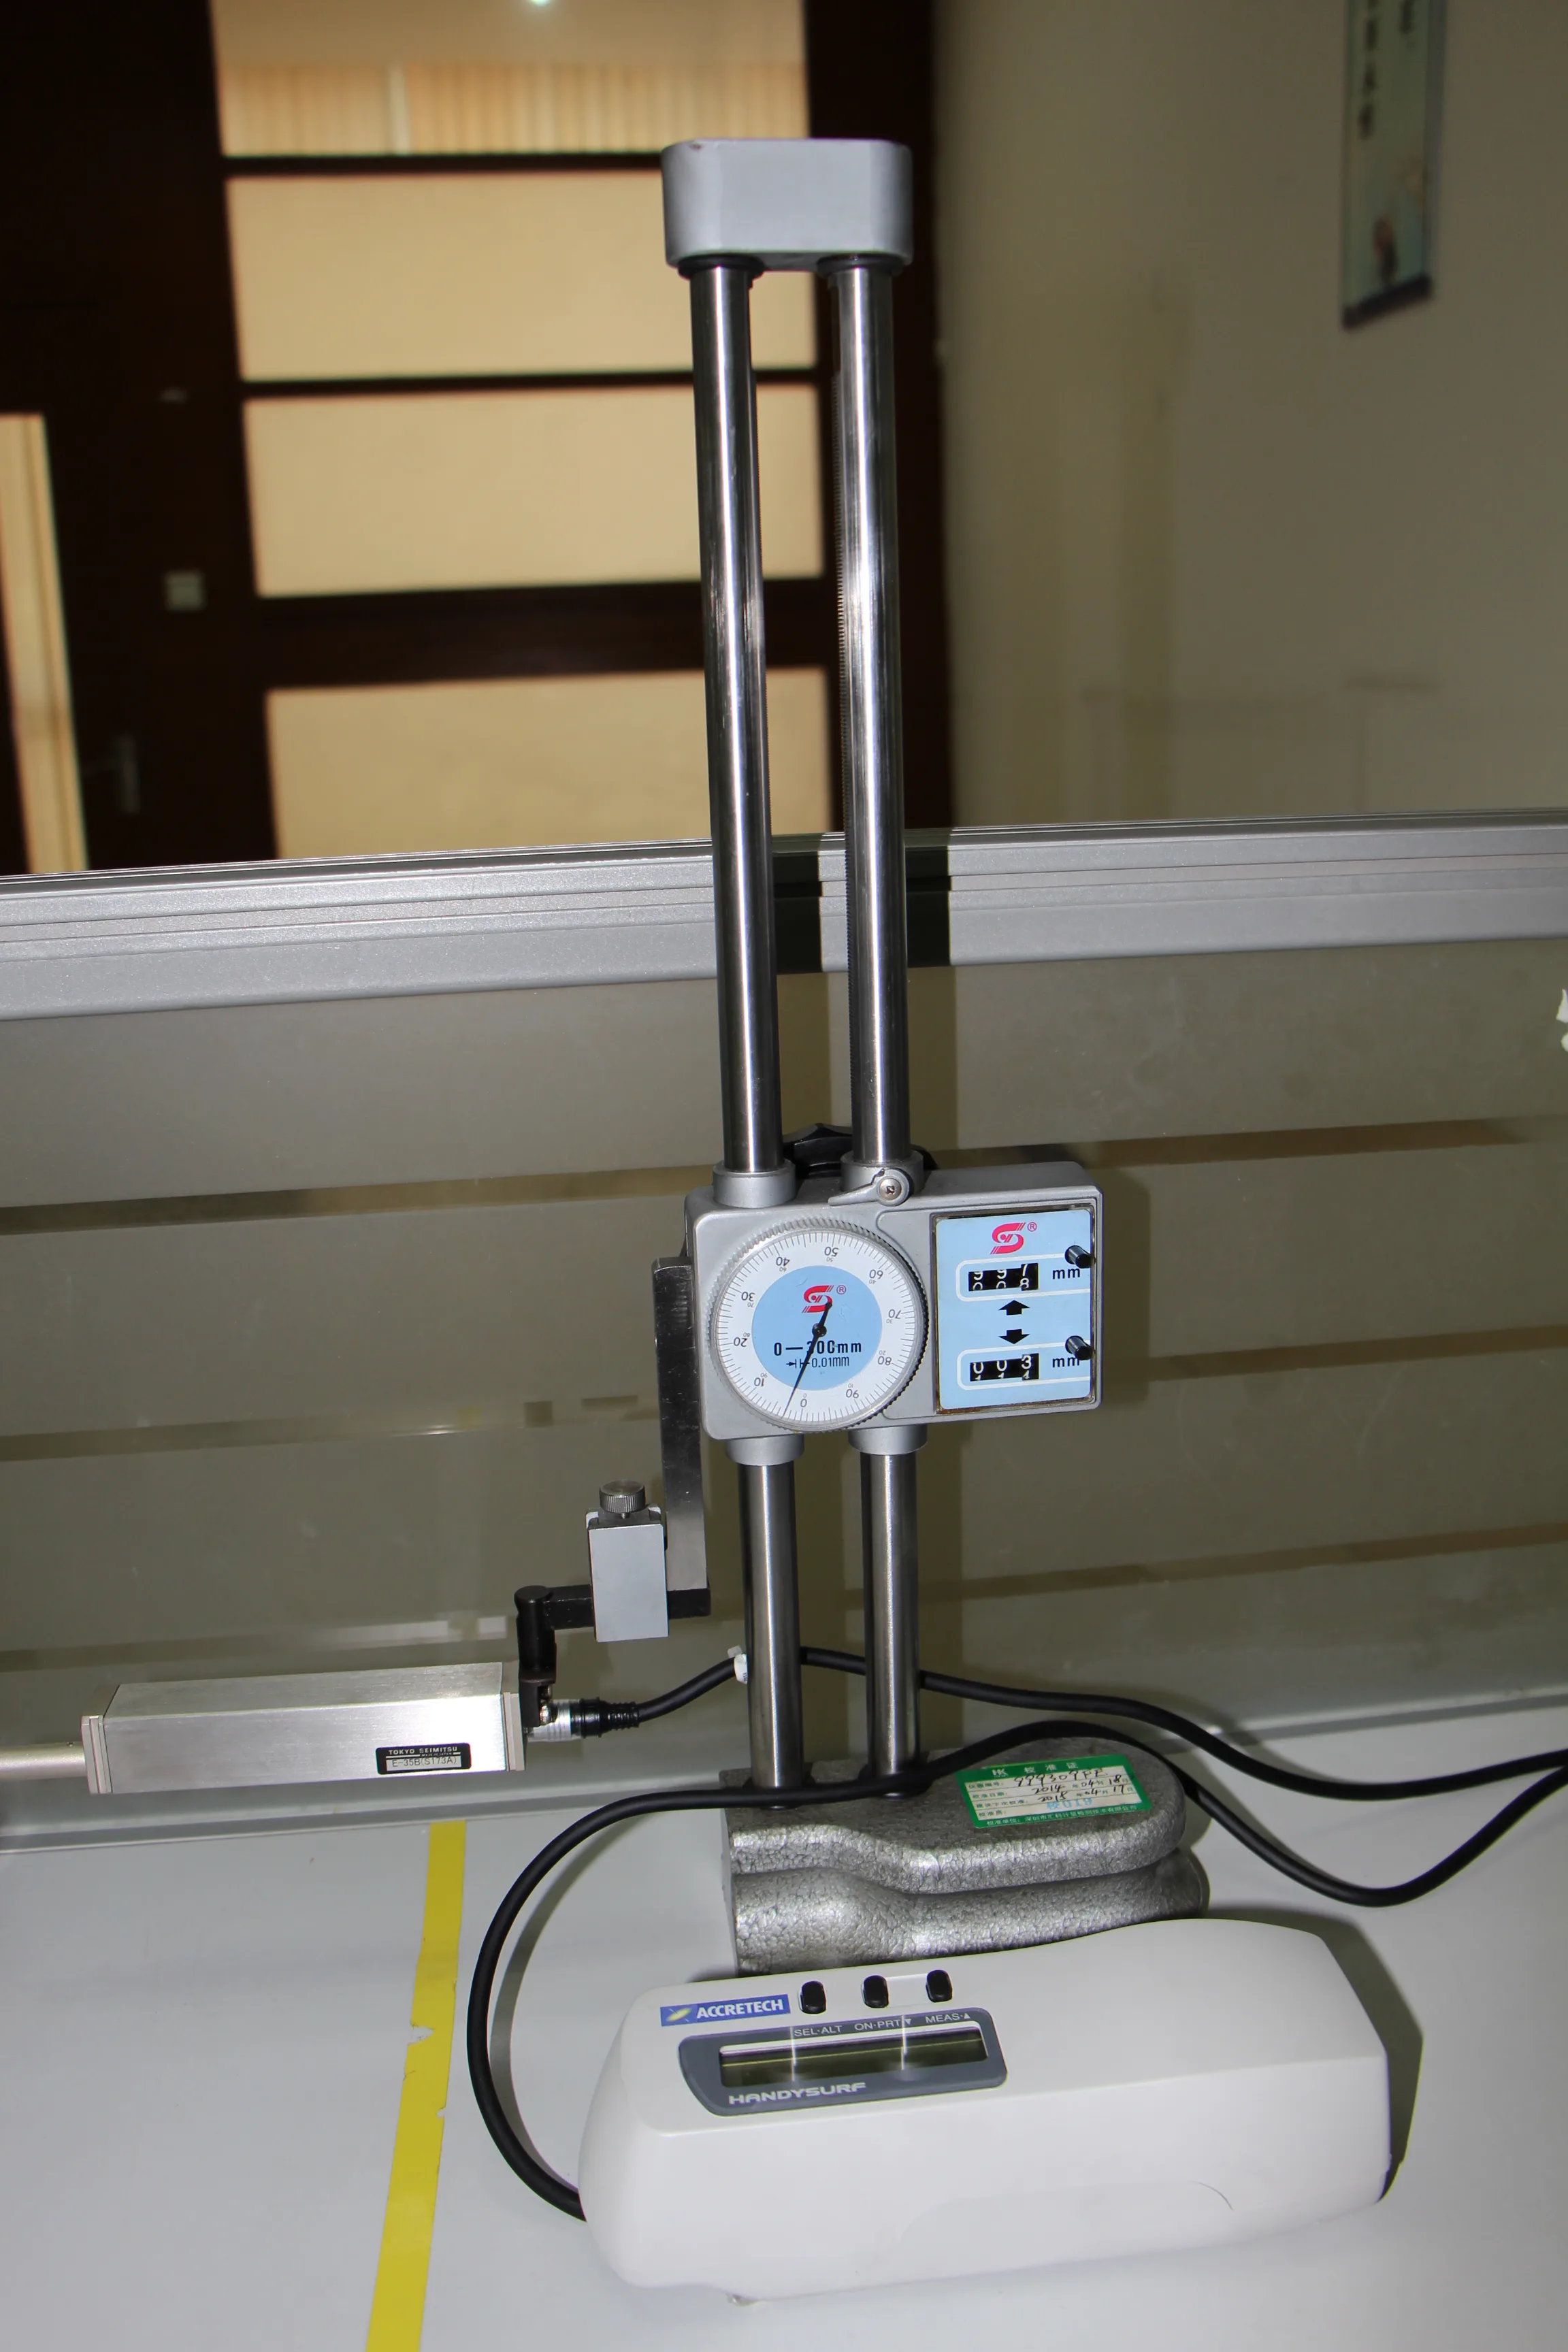
Surface roughness measuring machine

Surface Roughness

Roughness profilometer for Ra, Rz, Rq on machined and as-sintered surfaces. Per ISO 4287 / 4288.

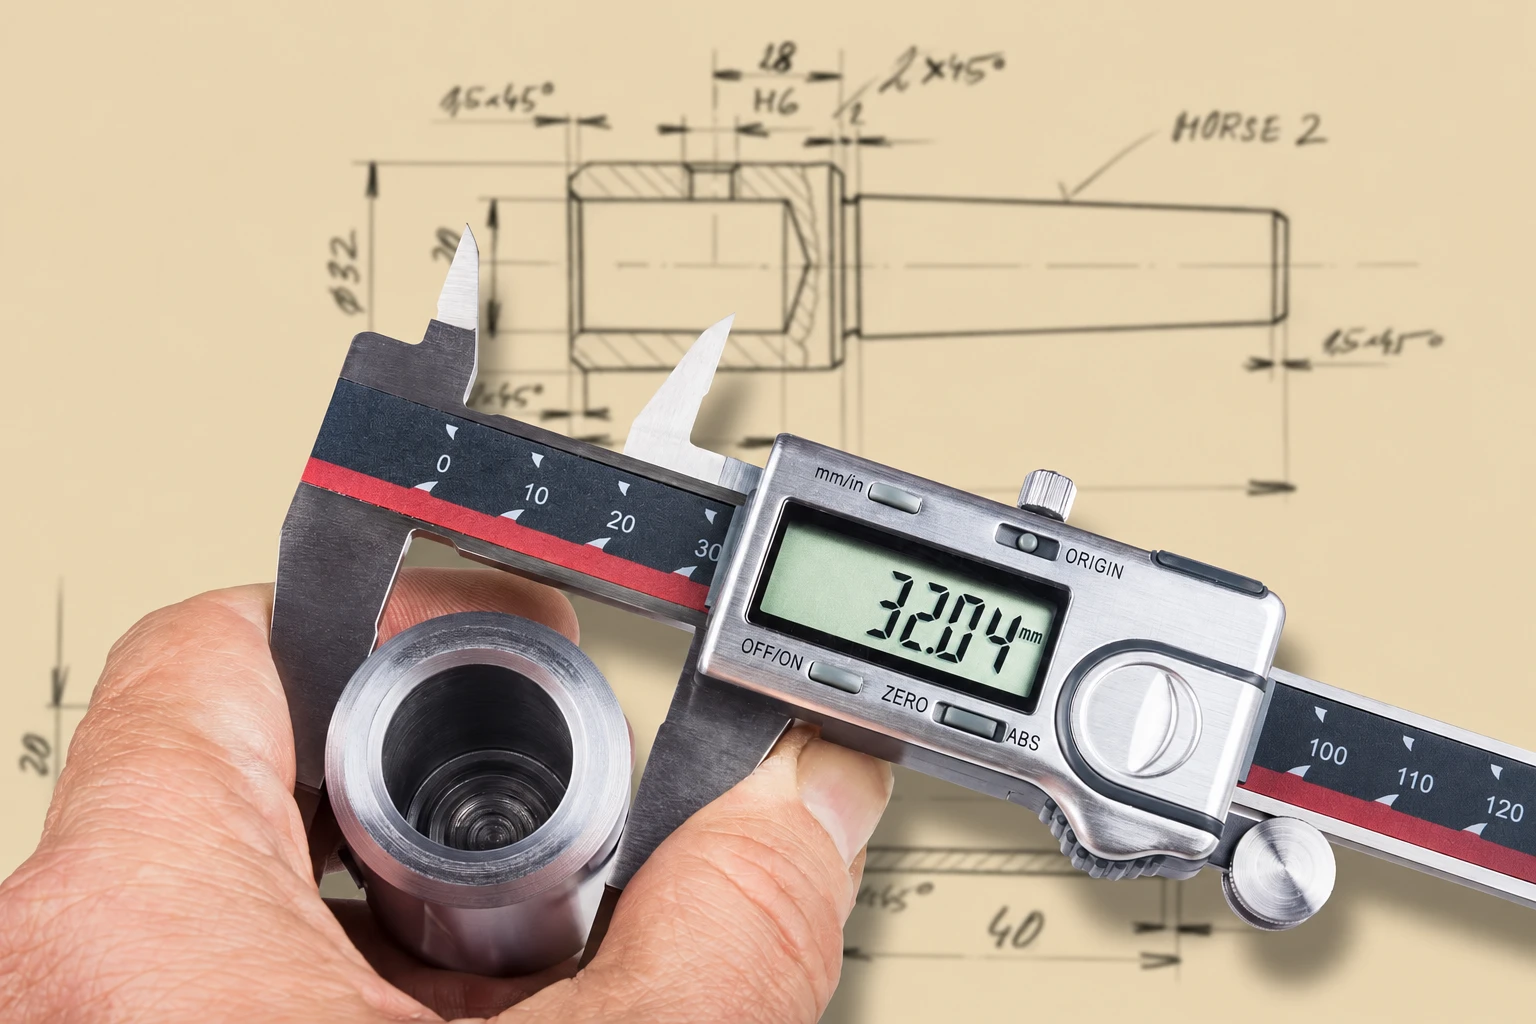
SINTS engineer reviewing part dimensions against drawing with digital caliper
People & Expertise

380+ people, 25 years of MIM know-how

Equipment is easy to buy. Expertise takes decades. SINTS has been making MIM parts since 2000 — long enough to know which alloys crack under which cooling rates, which tolerances are realistic, and which "minor" drawing notes will cost you a week in tooling rework.

  • 380+ staff · 60+ engineers, 25+ QC technicians, 8 senior process engineers
  • Average tenure · 8.5 years on the production floor
  • Training · 90-day onboarding for operators, ongoing cross-training for engineers
  • Languages · English, Spanish, Japanese technical sales support
60+ Engineers on staff
25+ QC technicians
8.5yrs Average operator tenure
24/7 Shift coverage
Showroom & Credentials

Bring a drawing. Leave with a reference part.

10,000+ sample parts on display, organized by industry and alloy. Plus the certifications that make your procurement team stop asking questions.

SINTS product sample showroom

10,000+ part samples

Our showroom is a working reference library. When a buyer walks in with a print, our engineers can usually point to a similar part we've made, identify the alloy and tolerance range, and quote from real production data — not from a sales spreadsheet.

  • Organized by industry: lock hardware, medical, sports, coffee, power tools, gears, OEM specialty
  • Each sample tagged with alloy, density, tensile data, and customer application
  • Open to qualified buyers; appointment recommended for engineering walkthroughs
IATF 16949 Automotive QMS
ISO 9001 Quality Management
ISO 14001 Environmental
High-Tech Enterprise Recognized by Guangdong Province
Specialized & Sophisticated SME 专精特新 — National recognition

Want to audit the factory in person?

We host buyer audits every month — typically 1–2 days, covering production lines, inspection lab, document control, and a working session with our engineering team. Travel coordination and on-site translation provided.